Skip to content
Call (828) 470-1105Licensed, bonded & insured

Arden Countertops Quoted So the Whole Street Can Compare

Buncombe Custom Countertops is a trusted Buncombe County installer of countertops in Arden, NC, specializing in quartz upgrades, granite replacements and island tops for subdivision kitchens. We offer honed countertops for period homes and matching quotes for repeat floor plans.

  • Free in-home measure
  • Slab approved before any cut
  • Licensed, bonded & insured

Get a free countertop estimate

Or call (828) 470-1105. Calls only, we do not receive text messages.

Countertops for Arden

Our team provides tear-out of tired builder tops, delivering countertops sized to plans that recur down a street for both residential and commercial projects. We template every house on its own installed cabinets, even when the house next door shares the plan, because framing and floors never come out identical twice.

From an overhang bracket under a peninsula to hauling away the laminate that came with the house, our team handles every detail. Serving Arden and nearby Fairview, Candler and Asheville, we give south Buncombe its own measure and install days.

Why Buncombe Custom Countertops

How We Work

The crew that measures your kitchen is the crew that sets the tops.

Written quoteSlab, edge profile, cutouts and seams listed line by line
Slab firstYou approve the slab, or the quartz sample, before we cut
Templated on siteMeasured on your cabinets after they are set and level
Access checkedThe drive, the steps and the carry path looked at before install day

Countertops for repeat floor plans

Countertops in an Arden subdivision are usually a first upgrade on a builder kitchen, and because the same floor plan repeats along a street, the job and its quote can be compared house to house. Arden is an unincorporated community in southern Buncombe County, between Skyland and Fletcher near the Henderson County line, and much of its housing is newer subdivision construction whose original tops are now ten to twenty years old. Tract housing is built by dividing one tract into lots and putting up similar houses on them, and newer tracts carry several designs rather than one. So on a given street, three or four plans cover most of the kitchens.

What repeats on a plan

The cabinet layout: the same sink wall, the same range run, the same peninsula or island footprint. The run lengths and the likely slab count for a given material. The sink base width and the cutouts the builder specified. The seam positions that make sense on that layout.

What does not repeat

Walls, floors and cabinet installs vary from lot to lot, and an owner may have added a pantry run or moved a range. That is why every house is templated on its own cabinets. The plan tells us what to expect, and the template tells us what to cut.

Reading a quote against your neighbor's

Our written quotes list square footage, slab count, edge, cutouts, backsplash height, tear-out and any leveling as separate lines. Two owners on the same plan who choose the same stone should see near-identical lines, and any difference will be on a line you can point to and ask about.

Booking with neighbors

Neighbors on the same plan can book their measures on one visit and share an install day, which keeps the crew on your street instead of on the road. Each household still gets its own template, its own slab choice and its own written quote.

How a shared booking works

  • One call names the addresses and the plan they share.
  • We measure each kitchen on the same trip, one after the other.
  • Each owner picks a slab at the stone supplier's yard, together or separately.
  • Seam layouts go to each owner for sign-off on their own slab.
  • Installs are grouped on one day where the slabs are ready together, or on back-to-back days where they are not.

A shared trip saves travel time, and where it does, that shows up on each written quote. It never ties one owner's order to another's: if a neighbor changes their mind, your job goes ahead on its own date.

Owners on one street often want different things from the same layout. One wants a white quartz with a thin eased edge, the next a darker granite with a full-height backsplash behind the range. The shared plan only means the measure is quick to read; the kitchen is still yours.

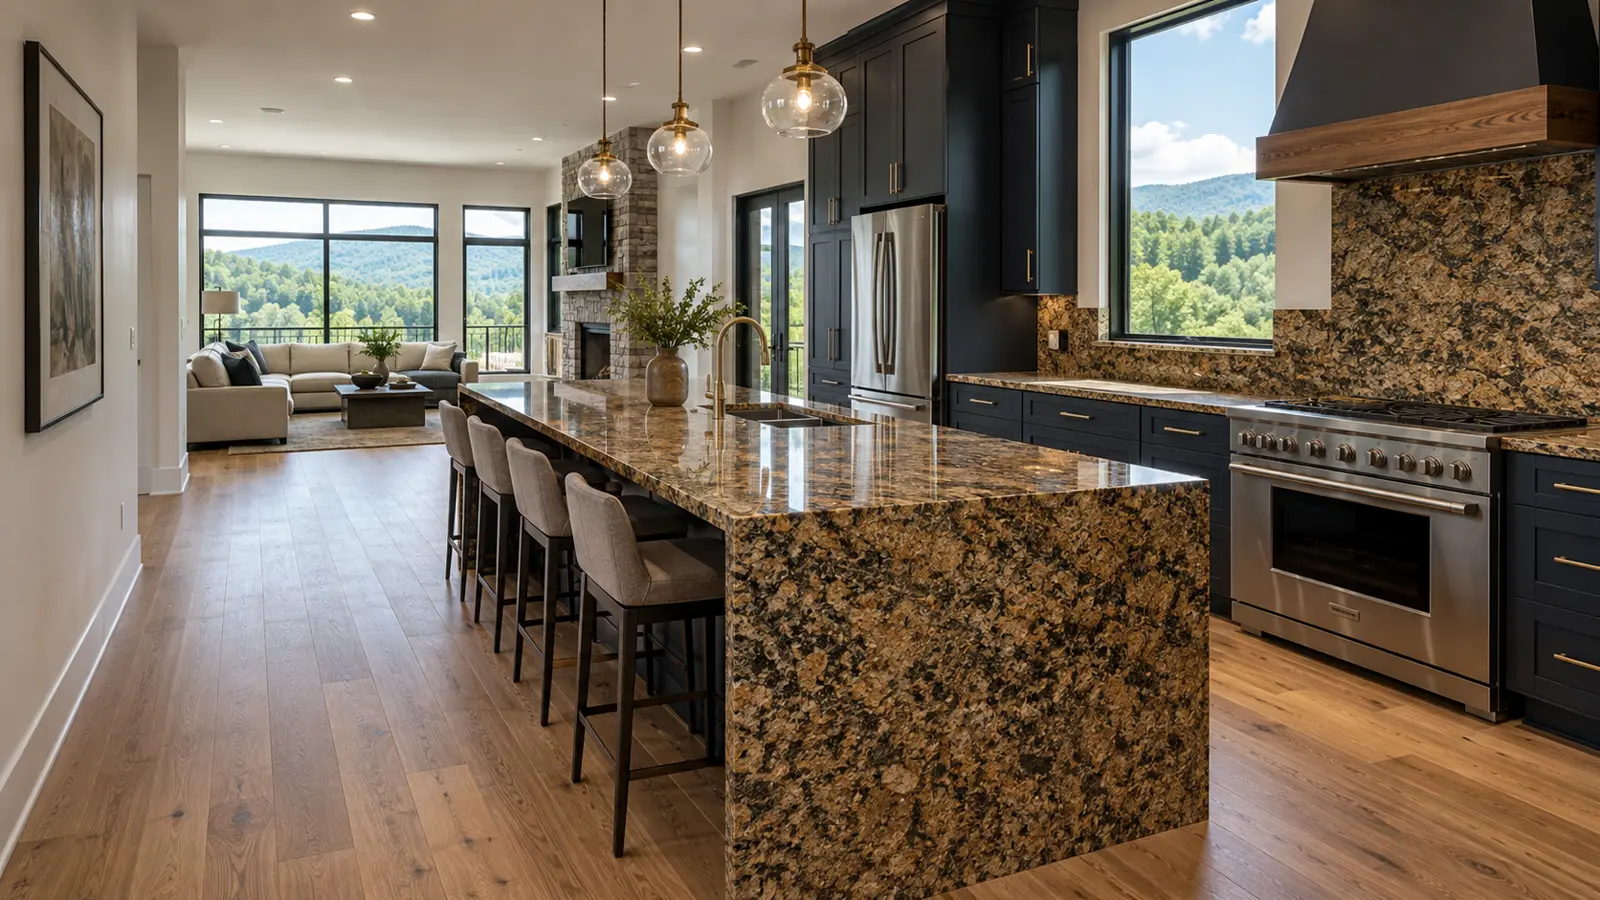
Long open-plan view down a waterfall-edge island in warm brown and gold speckled granite, pendant lights overhead, navy cabinets and a living area with mountain-view windows beyond

Oak Park and Lake Julian homes

Arden also holds older houses that need a different approach from the subdivisions, above all the small 1927 pocket at Oak Park. Charles Willing Beale founded Arden in 1872 and named it after the Forest of Arden in Shakespeare's As You Like It. The Oak Park Historic District was laid out in 1927, construction stalled after the 1929 crash, and more than 15 homes of the period still stand.

Period kitchens at Oak Park

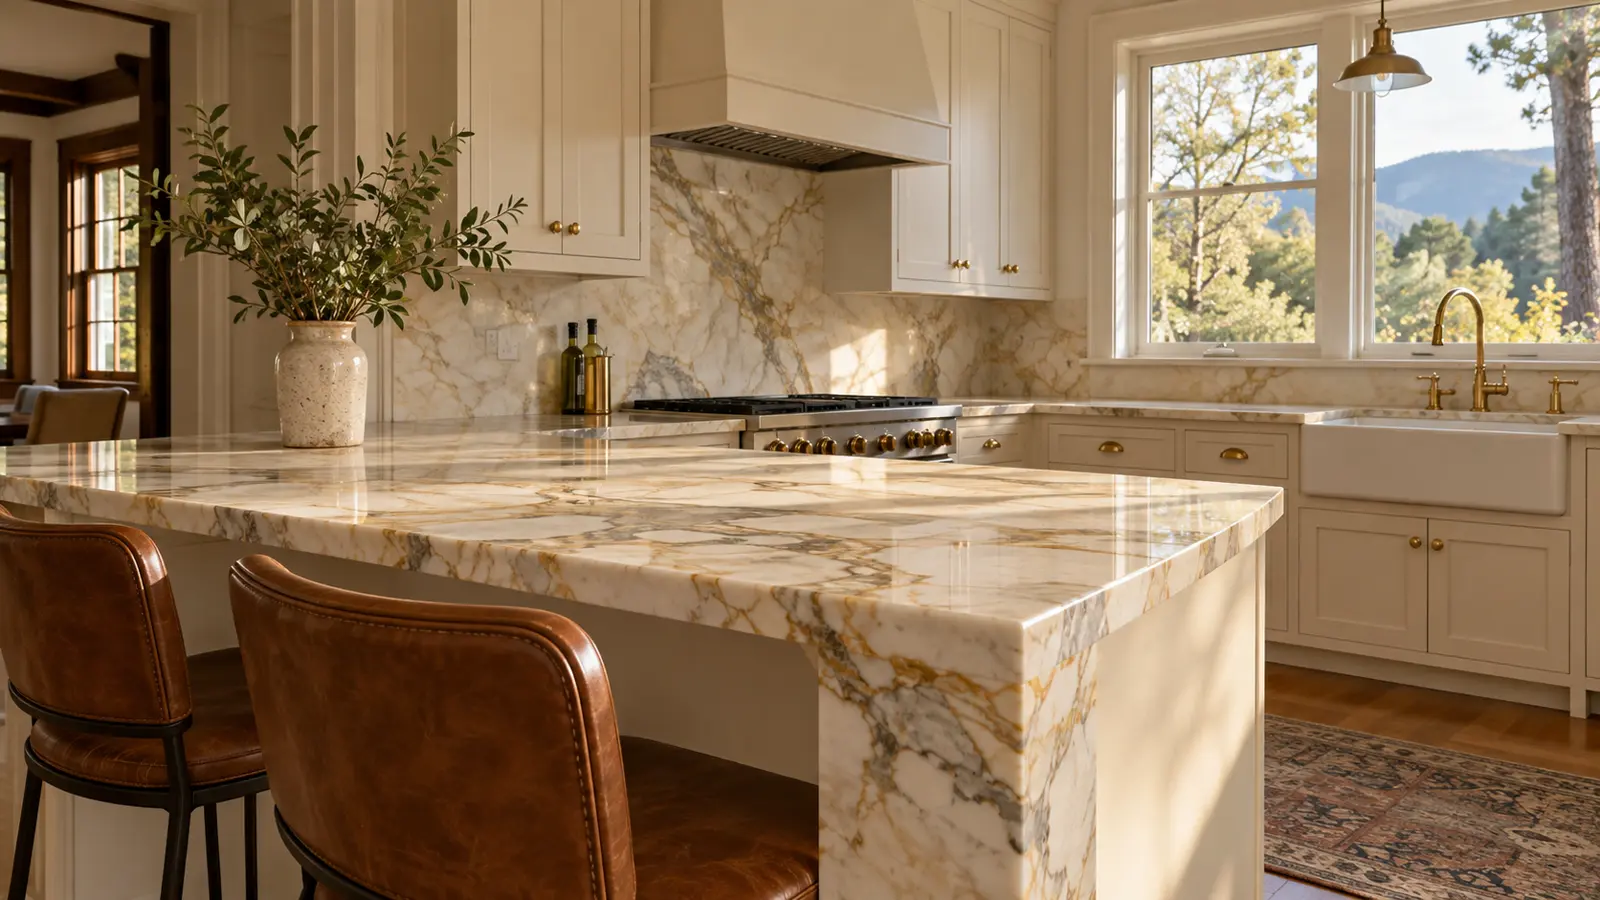
A honed or leathered finish suits a 1920s kitchen better than a high polish, because it reads soft and period-appropriate under daylight. Honed marble, soapstone and honed granite all fit. Walls and floors in a house of that age have moved, so the template is traced to the walls as they stand and cabinets are shimmed level before stone goes down.

Arden's older one-off houses

The Blake House, listed on the National Register in 2010, is a rare Gothic Revival example in the state, and it is a reminder that Arden was a place of individual houses long before it was a place of subdivisions. Any older, one-off house here is measured from scratch rather than from a plan.

Homes around Lake Julian

Lake Julian was built by Carolina Power and Light in 1962 to cool the nearby power plant, and Lake Julian Park now sits on Lake Julian Road with a boat launch, fishing and walking trails. The houses around it range from older ranches to newer builds, so we treat each one on its own terms at the measure rather than assuming a plan.

What an Arden countertop upgrade costs

An Arden kitchen upgrade is typically estimated at roughly $2,500 to $6,000 for a standard subdivision layout, and adding or enlarging an island usually pushes the whole project toward roughly $8,000 to $20,000. Granite is generally estimated at about $40 to $100 per square foot installed and quartz at roughly $60 to $150, depending on the group of the slab.

On a subdivision plan, these are the lines that move the number:

  • Square footage and slab count. The plan usually decides whether a kitchen needs two slabs or three.
  • Material group within quartz or granite.
  • Tear-out and disposal of the builder laminate or entry granite.
  • Cabinet leveling, since builder boxes are sometimes set a little out and stone shows it.
  • Overhang support for peninsula or island seating.
  • Edge profile, backsplash height and any full-height slab behind the range.
  • How many holes the stone needs: sink, cooktop, faucet and any soap dispenser.
  • Sink and faucet disconnect and reconnect by a licensed plumber, scheduled around the install.

These figures are estimates for typical work in south Buncombe and are subject to change once we have measured your kitchen and you have chosen the stone. The written quote from your free in-home measure sets the final price.

From call to install in south Buncombe

An Arden job follows five steps, and the install date is set at the measure and written on the quote.

Call with your plan

Tell us your street and, if you know it, the builder's plan name. It helps us bring the right expectations to the measure.

Measure on your cabinets

We check level and square on each run and note anything a builder left out of true.

Pick the slab

You choose the stone at the supplier's yard and we tag the slab for your kitchen.

Approve the seams

Seam and cutout positions are marked on your slab and sent for sign-off before the shop cuts.

Install and hand over

Old tops out, new tops set, seams glued, sink sealed, and the kitchen handed to your plumber for the reconnect.

Questions

Arden Countertop Questions

My neighbor has the same floor plan. Can you reuse their measurements?

No, every house is templated on its own cabinets. The shared plan helps us predict slab count and seam positions, but walls and cabinet installs differ from lot to lot, and stone cut to another kitchen's numbers will not sit right in yours.

Can two or three households on our street book together?

Yes. We measure each kitchen on one trip and group the installs where the slabs are ready together. Each household keeps its own quote and its own date.

Will my builder cabinets hold stone?

Most builder cabinets in good condition will. At the measure we check that the boxes are level and fastened, and we note any run that needs shimming or a reinforced corner before stone goes on.

How much does it cost to replace the countertops in an Arden kitchen?

A standard subdivision kitchen is typically estimated at roughly $2,500 to $6,000, depending on stone, slab count and tear-out. That is an estimate and subject to change; your written quote after the measure sets the final price.

Do you take out the old laminate or granite?

Yes. Tear-out and disposal of the old top is a line on the quote, and we lift it off without scarring cabinet faces. The sink and faucet are disconnected first by a licensed plumber.

Should an Oak Park house get a polished or a honed finish?

Honed or leathered usually looks more at home in a 1920s kitchen, and it hides light scratches better. Bring a photo of the room to the stone supplier's yard and compare both finishes on the same slab.

Do you cover Royal Pines, Avery Creek and Skyland too?

Yes. The Arden post office serves the Royal Pines and Avery Creek areas, and we cover them, Skyland and the rest of south Buncombe County on the same schedule.

What happens at the free measure?

We check the cabinets, note the plan and any changes an owner has made, walk the route from the driveway to the kitchen, and talk through stone, edge and backsplash. You leave with the next steps and a written quote to follow.

Free in-home measure

Talk to us about countertops in Arden

Free measures across Buncombe County. Builders, cabinet shops and property owners can send drawings for a bid.

Call (828) 470-1105

Licensed, bonded & insured. Calls only, we do not receive text messages.

Call (828) 470-1105Licensed, bonded & insured