Drop-in cooktops
Gas, electric and induction cooktops all come with a cutout template and a minimum clearance to the cabinet below. We cut to that document for your exact model, since one maker's size is never another's.

Buncombe Custom Countertops specializes in countertop cutouts for cooktops, downdraft vents, flush-mount units and other built-in appliances in Asheville, NC. Each opening follows the appliance maker's own template, the inside corners are rounded for strength, and the stone left around it is checked before the saw touches your slab.
Get a free countertop estimate
A cutout is the weakest spot in any countertop, so the work is as much about what stone you leave as what you remove. A cooktop opening has to match the unit to a small fraction of an inch, sit the right distance from the edges and neighboring openings, and keep enough stone around it to carry the load for decades. We plan all of that before cutting.
Bring us the model number of every appliance that goes through the counter, and the unit itself if you have it. Serving Asheville, Weaverville and Fairview, we collect those specs at the measure and list each opening, with its position, on the written quote. If an appliance is backordered, we say which document we are cutting from.
Why Buncombe Custom Countertops
The crew that measures your kitchen is the crew that sets the tops.
Not every appliance needs an opening in the stone. Slide-in ranges and freestanding units sit beside or between countertop runs and need only a clean, square gap. Cooktops, flush units and a few accessories are different, because they drop into the stone itself and the manufacturer publishes exact dimensions for the opening. Sort your kitchen into these groups before the template:
Gas, electric and induction cooktops all come with a cutout template and a minimum clearance to the cabinet below. We cut to that document for your exact model, since one maker's size is never another's.
A downdraft system adds a narrow slot behind or between the burners. That slot removes more stone from an already cut area, so we check what remains between it and the other openings.
A flush unit sits level with the stone and needs a rebated ledge routed into the underside. That is precise shop work on quartz, granite or porcelain, not something to attempt over cabinets.
Faucet and soap dispenser holes, an air gap hole and a pop-up outlet on an island are drilled or cut to the fixture's specification. Give us the list at the template and we place each one.
Every built-in appliance has its own published cutout, and we work from that sheet instead of a typical size. A cooktop that is a quarter inch off either way will rock in a loose opening or refuse to seat in a tight one, and neither can be fixed once the slab is cut. The sheet also gives the clearances the manufacturer requires underneath and behind the unit, which decide where the cabinet and the stone have to leave room.
If the appliance has not arrived, a published spec sheet is a workable substitute, and we mark the quote to show that is what we used. Specs are occasionally revised between production runs, so the safest route is to confirm the model number against the box when it is delivered. When the unit is available at the measure, we hold it against the template ourselves and note the exact depth that has to clear the cabinet.
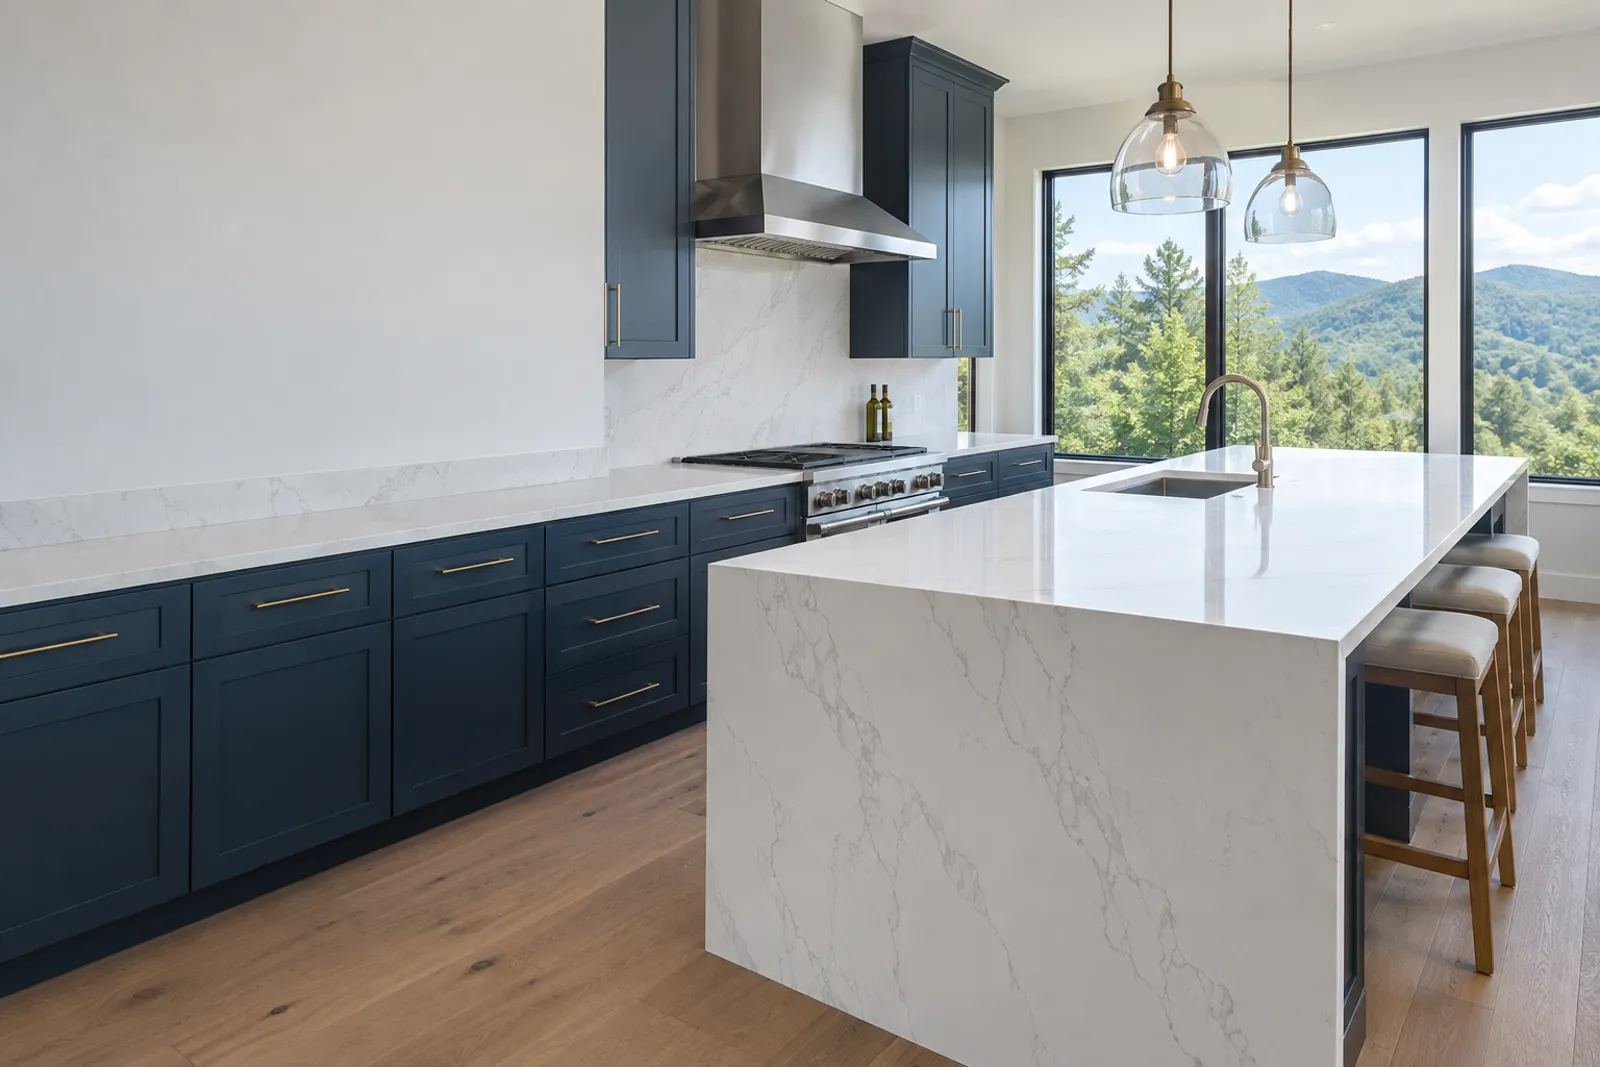
A cutout concentrates stress, and stone does not bend the way wood does. Cracks in countertops usually begin at an opening, most often at a sharp inside corner or in a narrow bridge of stone between two openings. We reduce that risk in a few specific ways before the slab is cut:
Every inside corner of an opening is rounded. A curve spreads the load that a square corner would focus into a single point, which is where hairline cracks start.
We check the strip between a cooktop and the front edge, and the bridge between a cooktop and a sink. When a layout leaves too little, we propose sliding the opening over a little, because that change is cheap and a cracked top is not.
Narrow spans beside an opening can be reinforced with rods or a rail under the stone, and the cabinet frame is checked for a rail where the appliance bears down.
Stone near a cooktop sees repeated heat. Granite and porcelain tolerate it well, while quartz resin has limits that the maker documents, so we talk through trivets and the manufacturer's care notes for your material.
A retrofit is possible in some kitchens, and it depends on what the existing stone has left. Before we promise a new opening in a top that is already installed, we look at four things:
When the answers are favorable, the opening is cut, the corners are rounded and the edge is polished on site or in the shop. When they are not, the honest answer may be a replacement top, and we would rather tell you that during the look than break the stone proving it. Upgrading from a smaller cooktop to a larger one is the most common retrofit, and widening an opening is easier than moving it.
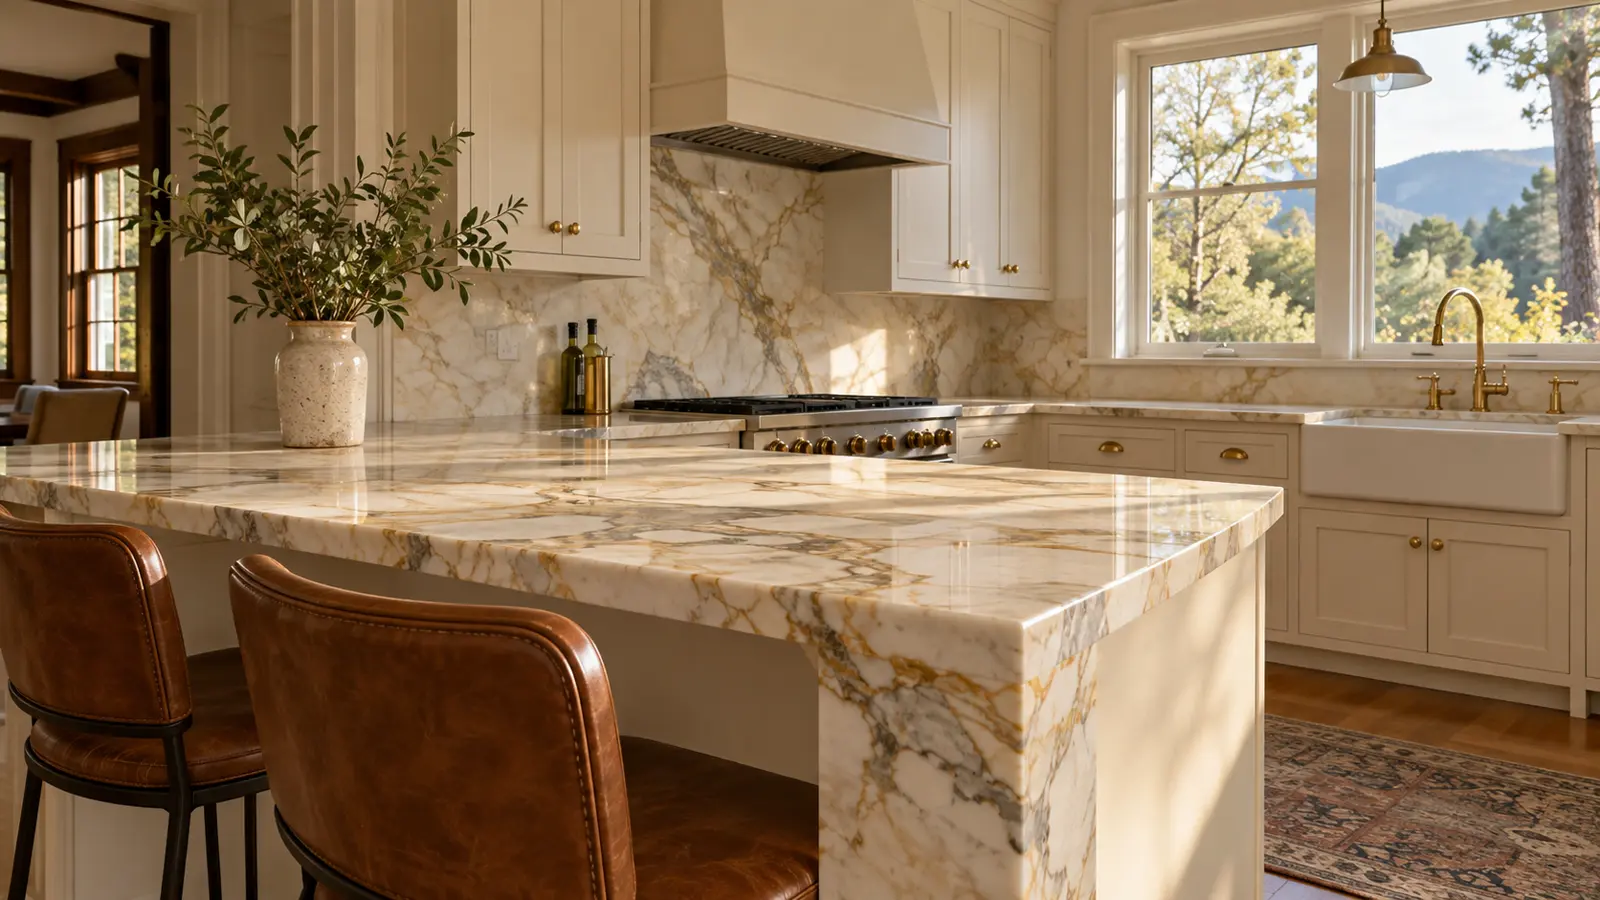
On a new top we fabricate, the standard cooktop opening is included in the project, and add-ons are priced per opening. All figures below are estimates, and the written quote after we have seen the appliance specs and the counter sets the final number.
Estimated ranges for common cutout work:
Stone type and thickness, the number and shape of openings, whether the slab must come off the cabinets for the rebate and how much reinforcement the span needs all affect the price. Faucet and soap dispenser holes are drilled in fabrication and are usually part of the job.
Send us the appliance schedule when you send the plans. If we have the model numbers for the cooktop, any downdraft and the flush units, we can mark every opening on the shop drawing and flag a tight bridge or a thin front strip before the cabinets are built. Cabinet shops can then add a support rail in the right place instead of retrofitting one. Rental and vacation-home owners who standardize on one cooktop model across several units can give us the spec once. Ask about a trade account if the work repeats.
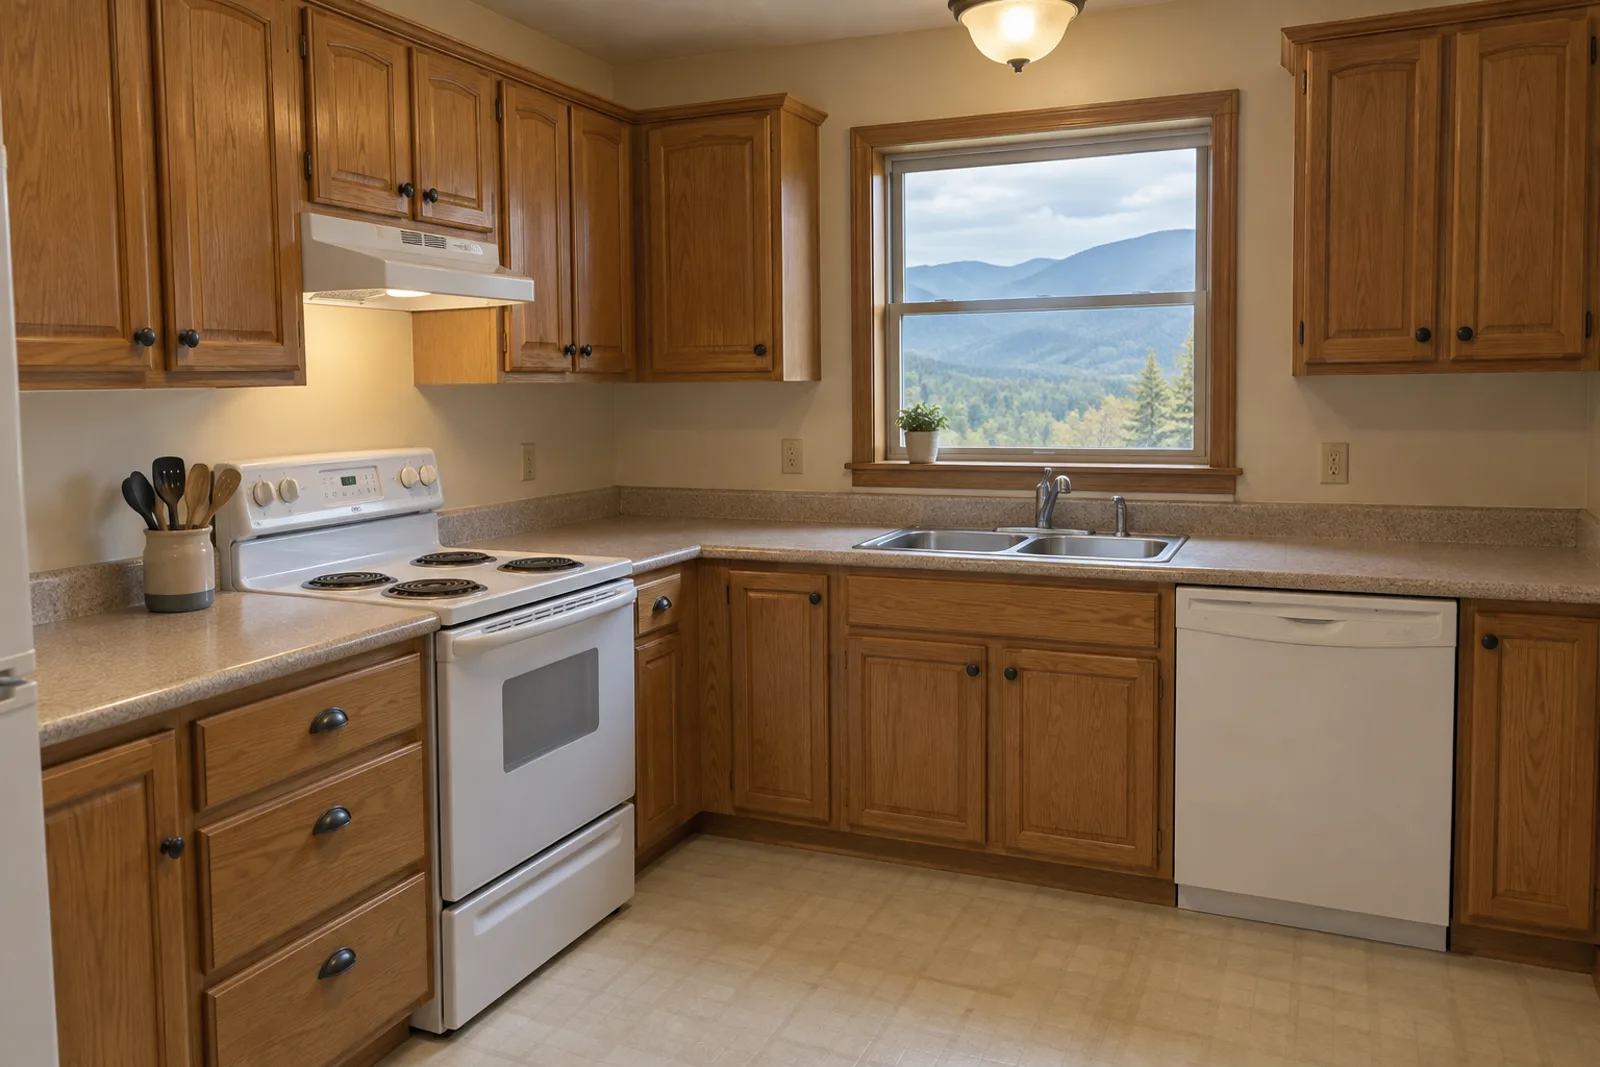
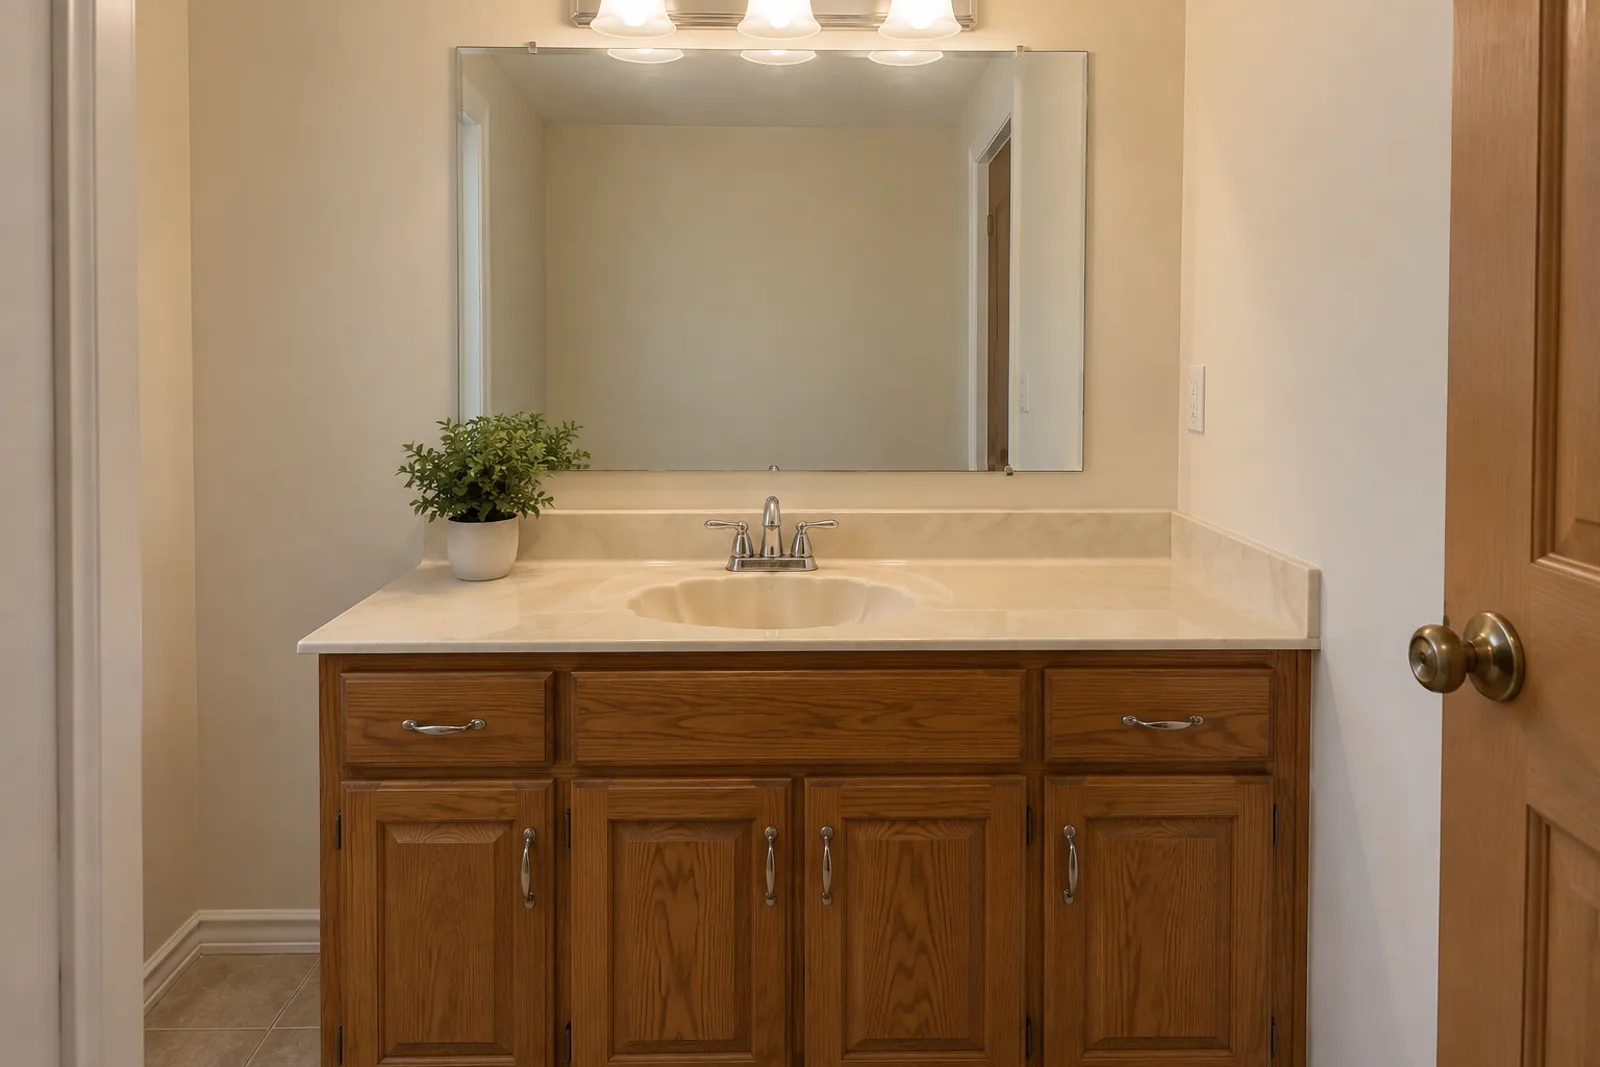
Drag the handle. The cabinets stayed; only the top changed.
 BeforeAfter
 BeforeAfter
The process
We come to the house, look at the cabinets, the walls and the way in from the driveway, and talk through materials and edges.
You get the slab, the edge, the cutouts, the seam plan and the dates in writing. Nothing is cut until you sign off.
Once the cabinets are set and level, we template them, then cut and finish the tops in the shop to that template.
We set and join the tops, then walk the finished kitchen with you before we call it done.
Questions
We need the unit itself or its exact model number. Each opening is cut from that maker's template, and a cooktop that is a size off cannot be corrected once the slab is cut. For a unit that has not shipped, the published spec sheet is a workable stand-in, and the quote says so.
Stone does not flex, so a sharp inside corner becomes the point where stress builds and a crack starts. Rounding each corner spreads that load. Every opening leaves our shop with a radius at each inside corner, plus a check on the stone left beside it.
Sometimes. The answer turns on the stone remaining around the new opening, any seam or crack nearby and what holds the top up from below. We inspect first and say plainly when the stone will not take it and a new top is the better route.
Yes. A flush unit needs a rebated ledge routed into the underside of the stone, which has to be done with the slab on the shop bench. It cannot be made properly over a cabinet, which is why those openings are cut before delivery.
A slot is cut behind or between the burners to the maker's size, and then we measure the stone left between that slot and the other openings. If it is too thin, we propose a different position or add support below before the slab is cut.
Granite and porcelain handle heat well. Quartz resin has temperature limits, so use trivets for hot cookware and follow the manufacturer's notes. Whatever the material, set pans on the cooktop and keep long-running hot appliances off the open stone beside it.
We do, in the shop, to the specification of each fixture. Bring the faucet, filter tap and dispenser models to the measure so we can mark the spacing, and tell us if you want an air gap or an outlet placed in an island.
A standard cooktop opening is usually part of the new top, and extra openings are priced individually. The ranges on this page are estimates, and your written quote lists every opening line by line, so the total never depends on a guess.
Give us the appliance model and we will mark the opening at a free measure across Buncombe County.
Licensed, bonded & insured. Calls only, we do not receive text messages.