Skip to content
Call (828) 470-1105Licensed, bonded & insured

Kitchen Countertop Installation, From Level Cabinets to the Final Seam

Buncombe Custom Countertops is a trusted specialist in kitchen countertop installation in Asheville, NC, and across Buncombe County, specializing in undermount sink cutouts, cooktop openings and seam placement on quartz, granite and quartzite. We offer templating on your installed cabinets and polished edge profiles.

  • Free in-home measure
  • Slab approved before any cut
  • Licensed, bonded & insured

Get a free countertop estimate

Or call (828) 470-1105. Calls only, we do not receive text messages.

About our kitchen countertop installation

Our team provides full fabrication before the stone ever reaches your house, delivering a kitchen countertop that sits flat on level boxes and a date remodelers and builders can plan their trades around, for both residential and commercial projects. Our own installers are the same crew that took your template, so the people carrying each countertop in on install day already know where every seam and cutout falls.

From the plywood deck some quartz makers call for under the stone to the last bead of silicone around an undermount bowl, our team handles every detail. Serving Asheville, Arden and Woodfin, we book the install once your cabinets are set, then leave the tops ready for your plumber to reconnect the sink.

Why Buncombe Custom Countertops

How We Work

The crew that measures your kitchen is the crew that sets the tops.

Written quoteSlab, edge profile, cutouts and seams listed line by line
Slab firstYou approve the slab, or the quartz sample, before we cut
Templated on siteMeasured on your cabinets after they are set and level
Access checkedThe drive, the steps and the carry path looked at before install day

Before we template: what the cabinets need

Your cabinets must be installed, level and fastened before we template, because the template is a copy of the boxes the stone will sit on. EuroStone's quartz installation guide asks for cabinets that are level within plus or minus one eighth of an inch over ten feet and strong enough to carry at least 150 pounds per square foot. Stone does not flex to follow a low corner. It rocks, and a rocking slab cracks at its weakest point, usually a seam or a sink cutout.

Level, square and secured

Base cabinets are built to a standard of about 24 inches deep and roughly 34.5 inches tall, and most finished counters land at 35 to 36 inches once the top is on. We check each run with a level before the template is drawn. If a box is out, your cabinet installer shims or adjusts it first, and the template waits.

Seams agreed at the template

Where a run is longer than one slab, the seam location is decided with you at the template, never on install day. Seam placement depends on the layout, the slab size and how the pieces get into the house. EuroStone keeps a joint at least 12 inches from any cutout, so the seam is kept clear of the sink and cooktop openings.

Appliances and fixtures on site

The sink, the faucet and the cooktop or range should be in the house at the template. We cut the openings to the actual models, not to a catalog drawing, and an undermount bowl needs its exact outline to get a finished edge.

The process

How install day works, step by step

A typical install day runs in the same order every time: protect the path, set the stone, join the seams, fasten the sink, then clean up and walk the kitchen with you. The start time is set when you book, and the date is written on your quote.

  1. Protect the route in

    We lay floor protection from the door to the kitchen. Granite averages 2.65 to 2.75 grams per cubic centimeter, which makes a full kitchen piece heavy, so the carry is planned before anyone lifts.

  2. Dry fit each piece

    Every top is set on the cabinets first to check the fit against the walls and the overhang. Small scribing to an uneven wall is done with care, but the heavy cutting was finished before the stone left the fabrication floor.

  3. Join the seams

    Seam pieces are pulled tight and leveled to each other, then filled with color-matched adhesive. EuroStone's guide aims for a consistent seam width of one to two millimeters.

  4. Fasten the sink and seal the edges

    An undermount bowl is mounted to the underside of the stone and sealed with silicone, while a drop-in sink rests on its own rim. The cooktop opening is checked against the appliance before we leave.

  5. Clean up and walk through

    We remove offcuts and packaging, wipe the tops down and go over the seams, edges and openings with you in the kitchen.

Sinks, cooktops and the licensed plumber's part

We cut and finish the openings and set the sink into the stone; a licensed plumber disconnects the old fixtures before we arrive and reconnects the water and drain after we leave. North Carolina's plumbing statute, G.S. 87-21, covers anyone who installs or alters the pipes that supply water and carry waste away, and plumbing contractors are licensed by the State Board of Examiners of Plumbing, Heating and Fire Sprinkler Contractors. So your plumber handles the faucet, the supply lines, the drain and any disposal or dishwasher hookup, and we handle the stone.

  • Undermount sinks. The edge of the cutout is exposed, so it is polished smooth rather than left as a rough cut, and the bowl is fixed from below.
  • Drop-in sinks. The rim sits on the surface and is sealed, which hides the cut edge and suits laminate and many older kitchens.
  • Cooktops. The opening is cut to the maker's template for your model, with the inside corners drilled to a radius rather than cut square, which EuroStone notes protects the corner from cracking.

Ask the crew when the sink can take water before you book the reconnect. The bowl needs to sit undisturbed while the adhesive under it sets, and the crew tells you the timing for your sink before they leave.

Your part before and after installation

Before install day, clear the old counters and the cabinet under the sink, confirm your plumber has disconnected the sink, and make sure pets and cars are out of the path from the driveway to the kitchen.

  • Empty the upper shelves near the counter line, since stone is set just below them.
  • Keep the outlets and range cords accessible so the backsplash area can be checked.
  • Tell us about stairs, a gravel or steep drive, or a long walk from the truck. Access changes the crew size and the plan.

After the install, wait for the plumber to reconnect the sink before running water, and leave the seams alone for the rest of the day. Caesarstone's care guide asks owners to keep hot cookware on a trivet or hot pad, because resin in engineered quartz reacts to heat above about 300 degrees Fahrenheit. Granite and quartzite take an impregnating sealer, and newer sealers need reapplying about once every five to ten years on most materials.

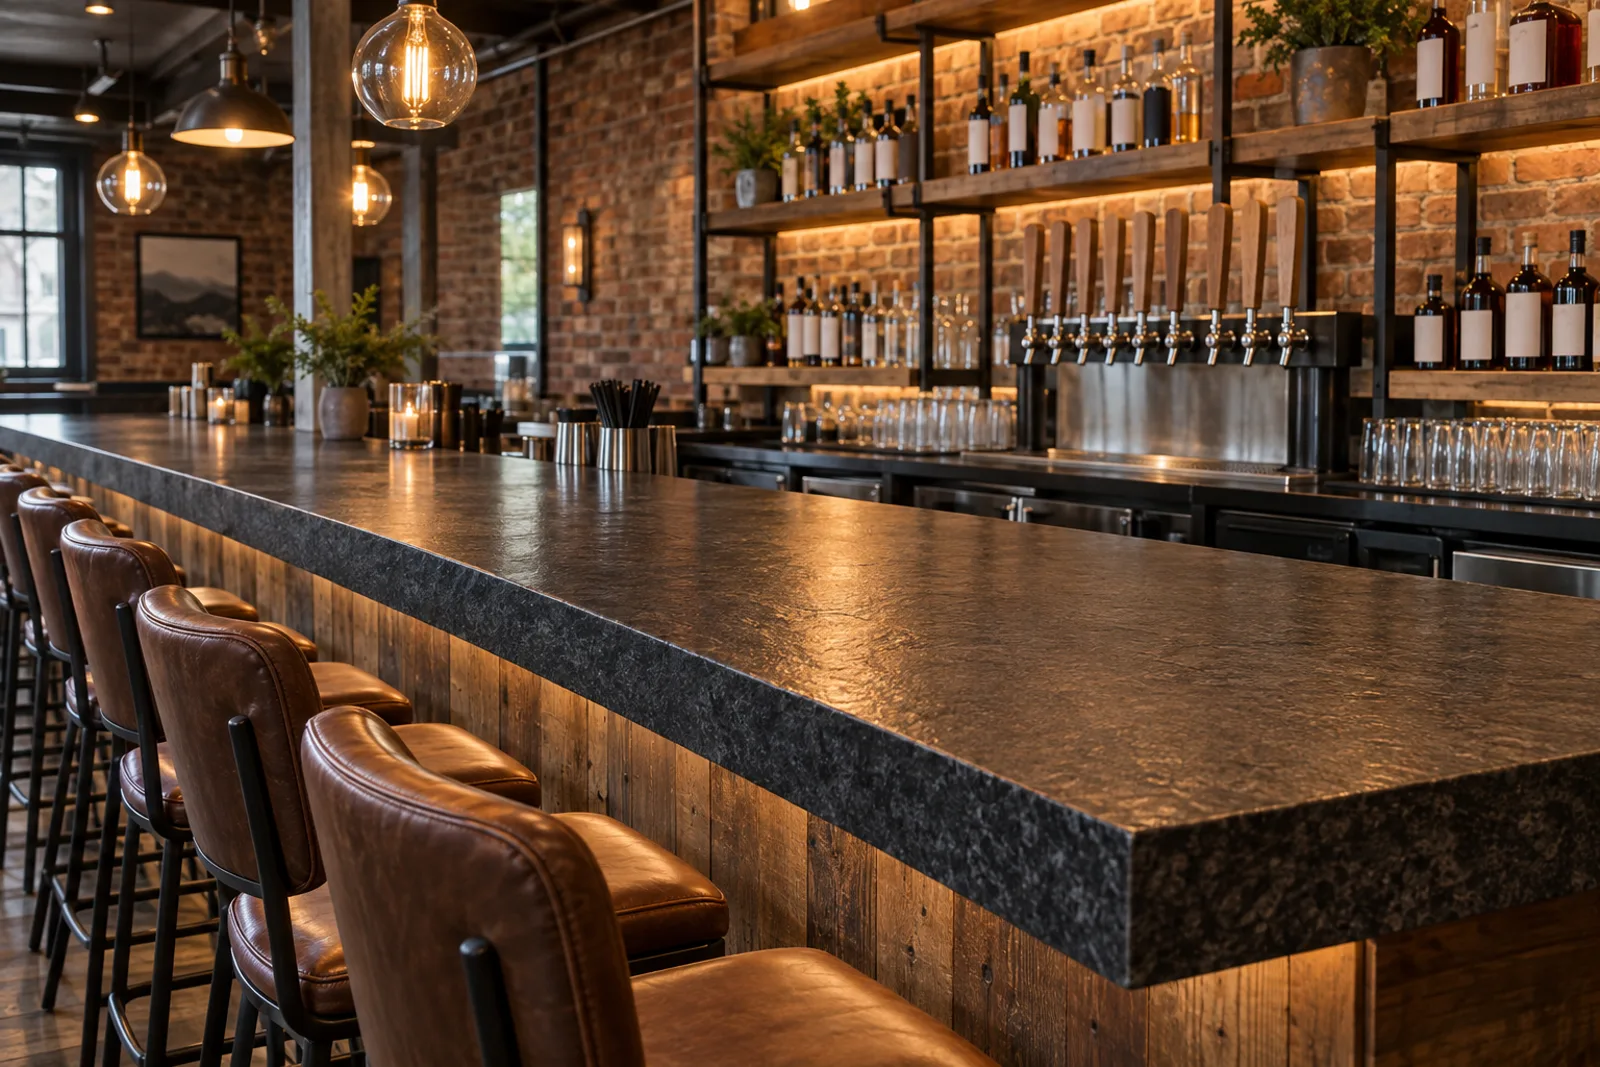
Taproom bar with a long leathered black granite top with a thick square edge, leather bar stools, a row of tap handles and bottle shelves on an exposed brick wall

Kitchen countertop installation cost in Asheville

A full kitchen countertop installation in Asheville is typically estimated at roughly $2,500 to $6,000, and the material, the square footage and the number of cutouts move it most. That range comes from our service-ticket bank for a standard kitchen, not from your measurements.

  • Material group and slab count. A second slab for a long L or an island adds cost fast.
  • Thickness and edge profile. A thicker top or a detailed edge adds shop time.
  • Cutouts. Each undermount sink, cooktop and faucet hole is a separate operation.
  • Overhang support. EuroStone allows about 6 inches of unsupported overhang on 2 centimeter quartz and about 10 inches on 3 centimeter before brackets are needed.
  • Backsplash height and the plumber's disconnect and reconnect, which is billed by your plumber.
  • Access. Stairs, a raised entry or a long carry up a mountain drive add crew and time.

These figures are estimates and are subject to change with slab prices and site conditions. Your final price is set in the written quote after the free in-home measure.

Installs for remodelers, builders and landlords

Trade buyers get the same install sequence with a schedule built around their other trades. A remodeler or builder can send the cabinet plan and appliance list, book the template for the day the boxes are fastened, and hold the install date in the job schedule. Rental owners replacing a kitchen between tenants can have the template and install set around the turnover. Ask for a trade account when you call.

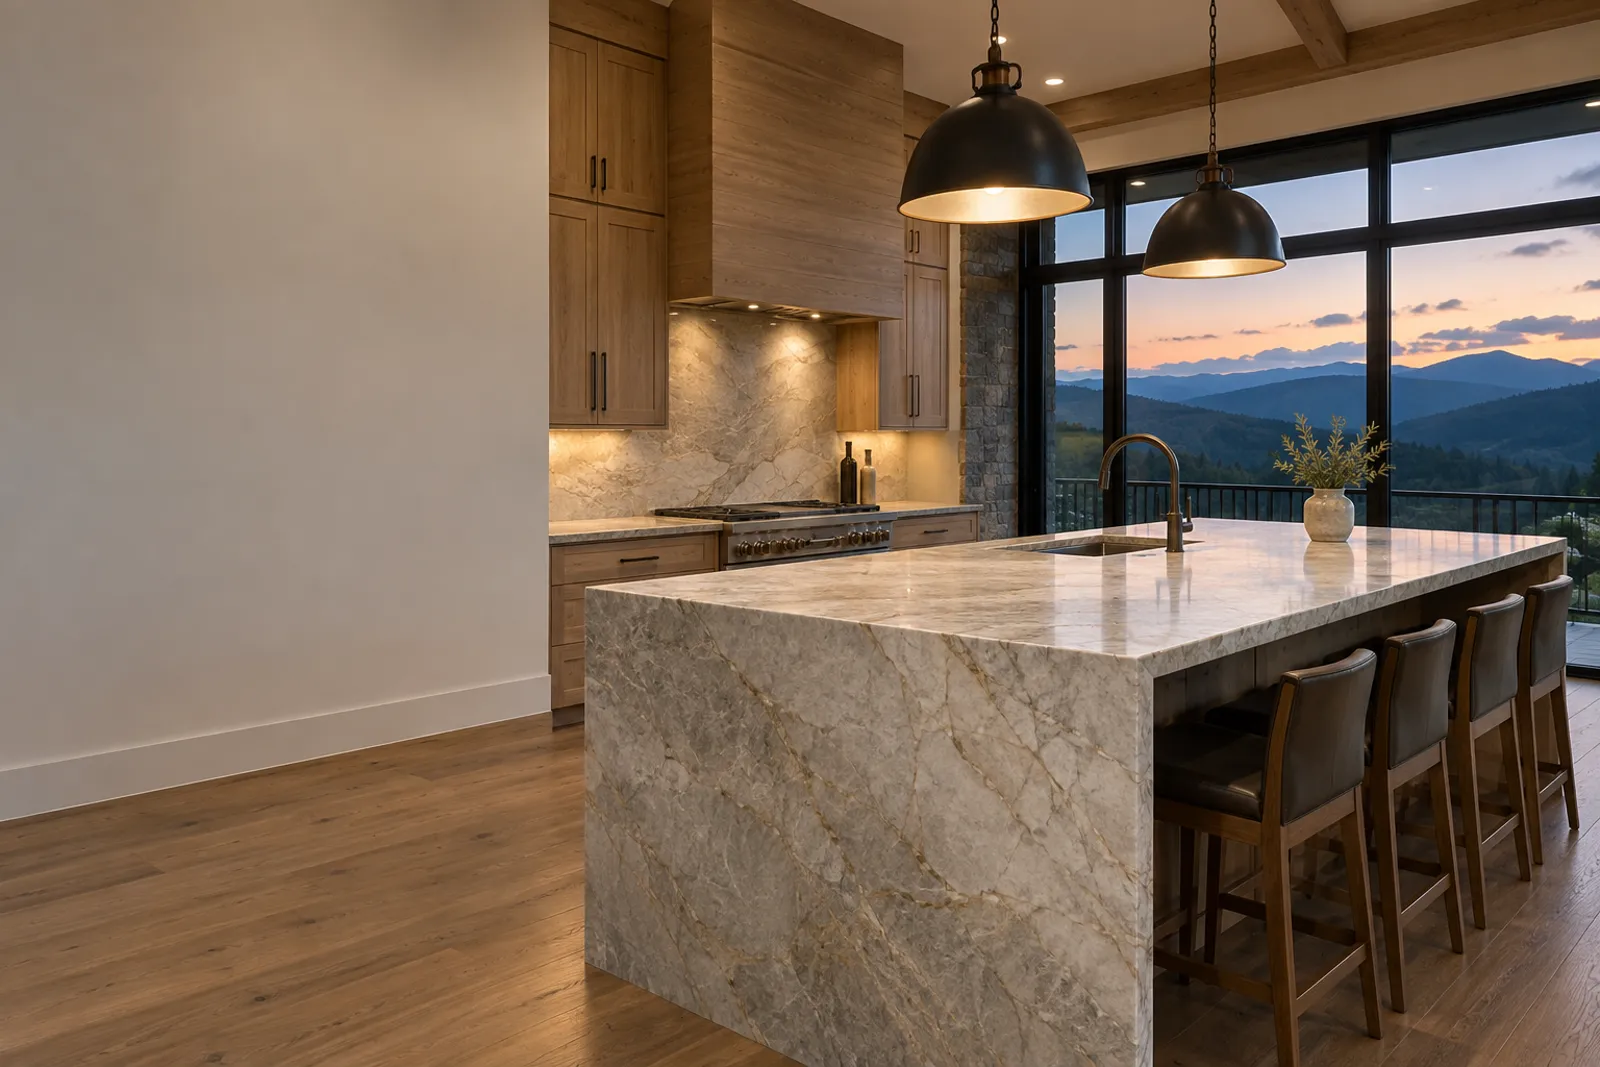
Kitchen with a waterfall-edge quartzite island in grey and gold veining, warm wood cabinets, a stone column, dark leather bar stools and floor-to-ceiling windows onto blue mountain ridges at dusk

Same Cabinets, New Countertops

Drag the handle. The cabinets stayed; only the top changed.

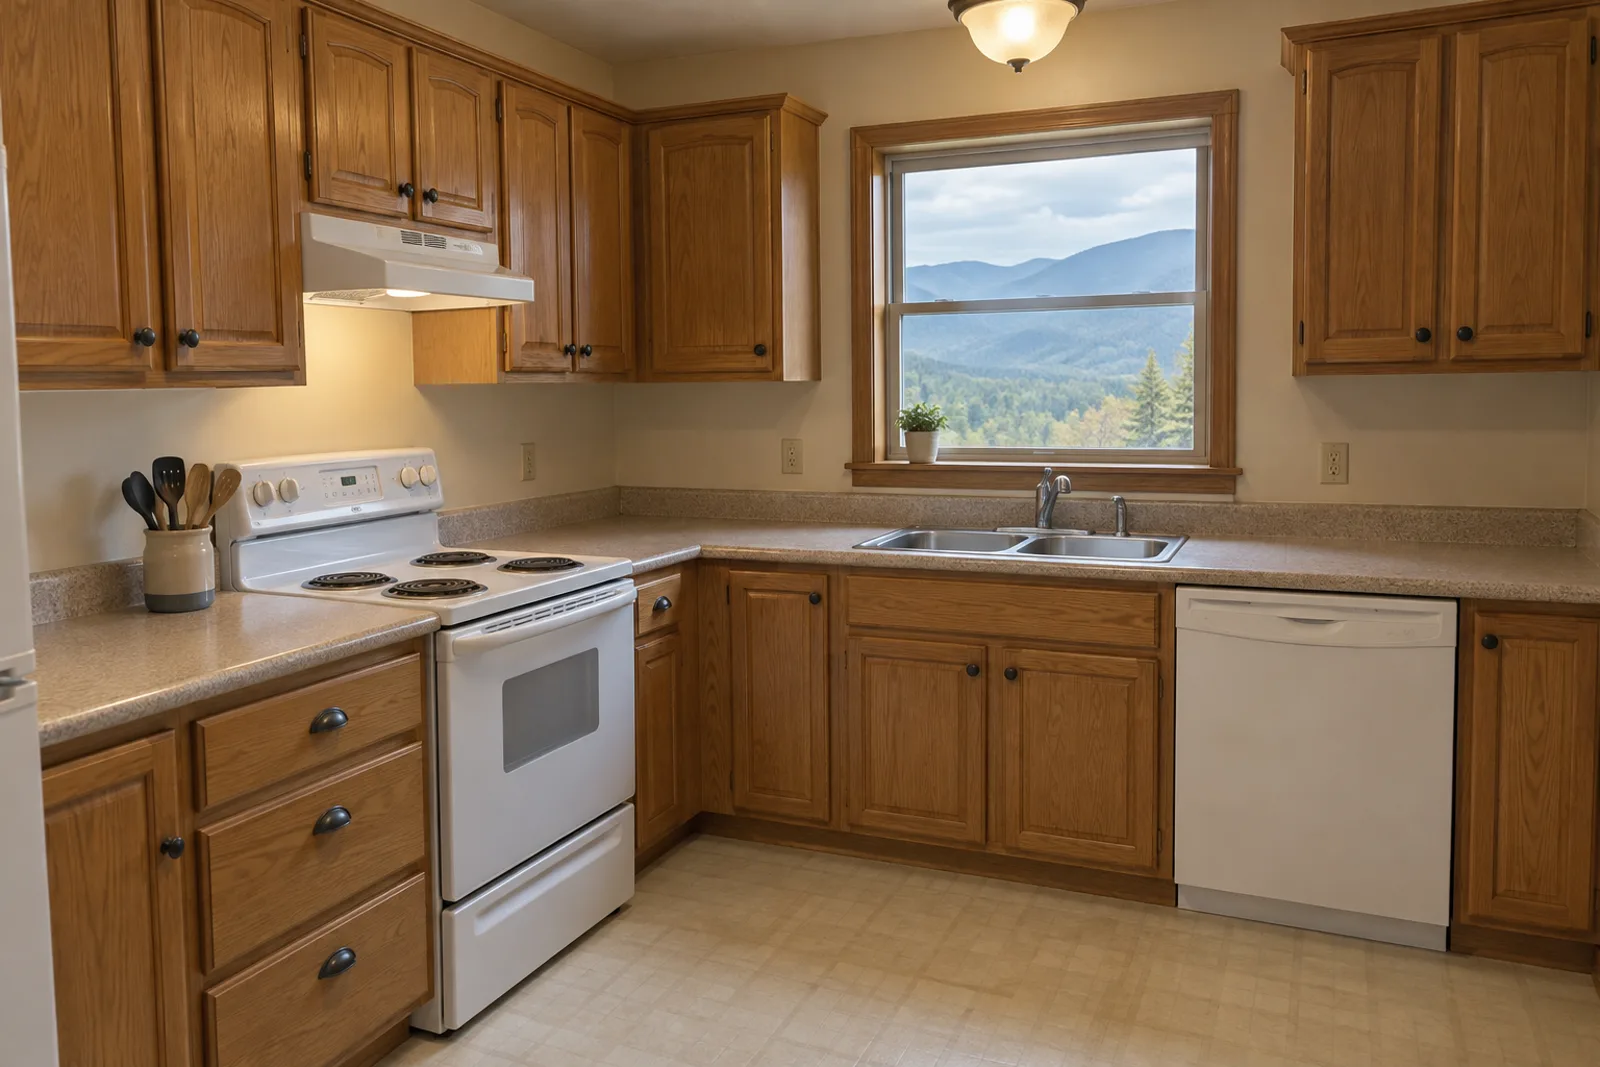
Kitchen with honey oak cabinets, beige laminate counters, a white electric range and dishwasher, and a double stainless sink under a window onto blue mountain ridgesThe same kitchen and oak cabinets with charcoal stone counters and a matching backsplash, an undermount stainless sink and the same window onto the ridgesBeforeAfter
Laminate to stone, cabinets kept
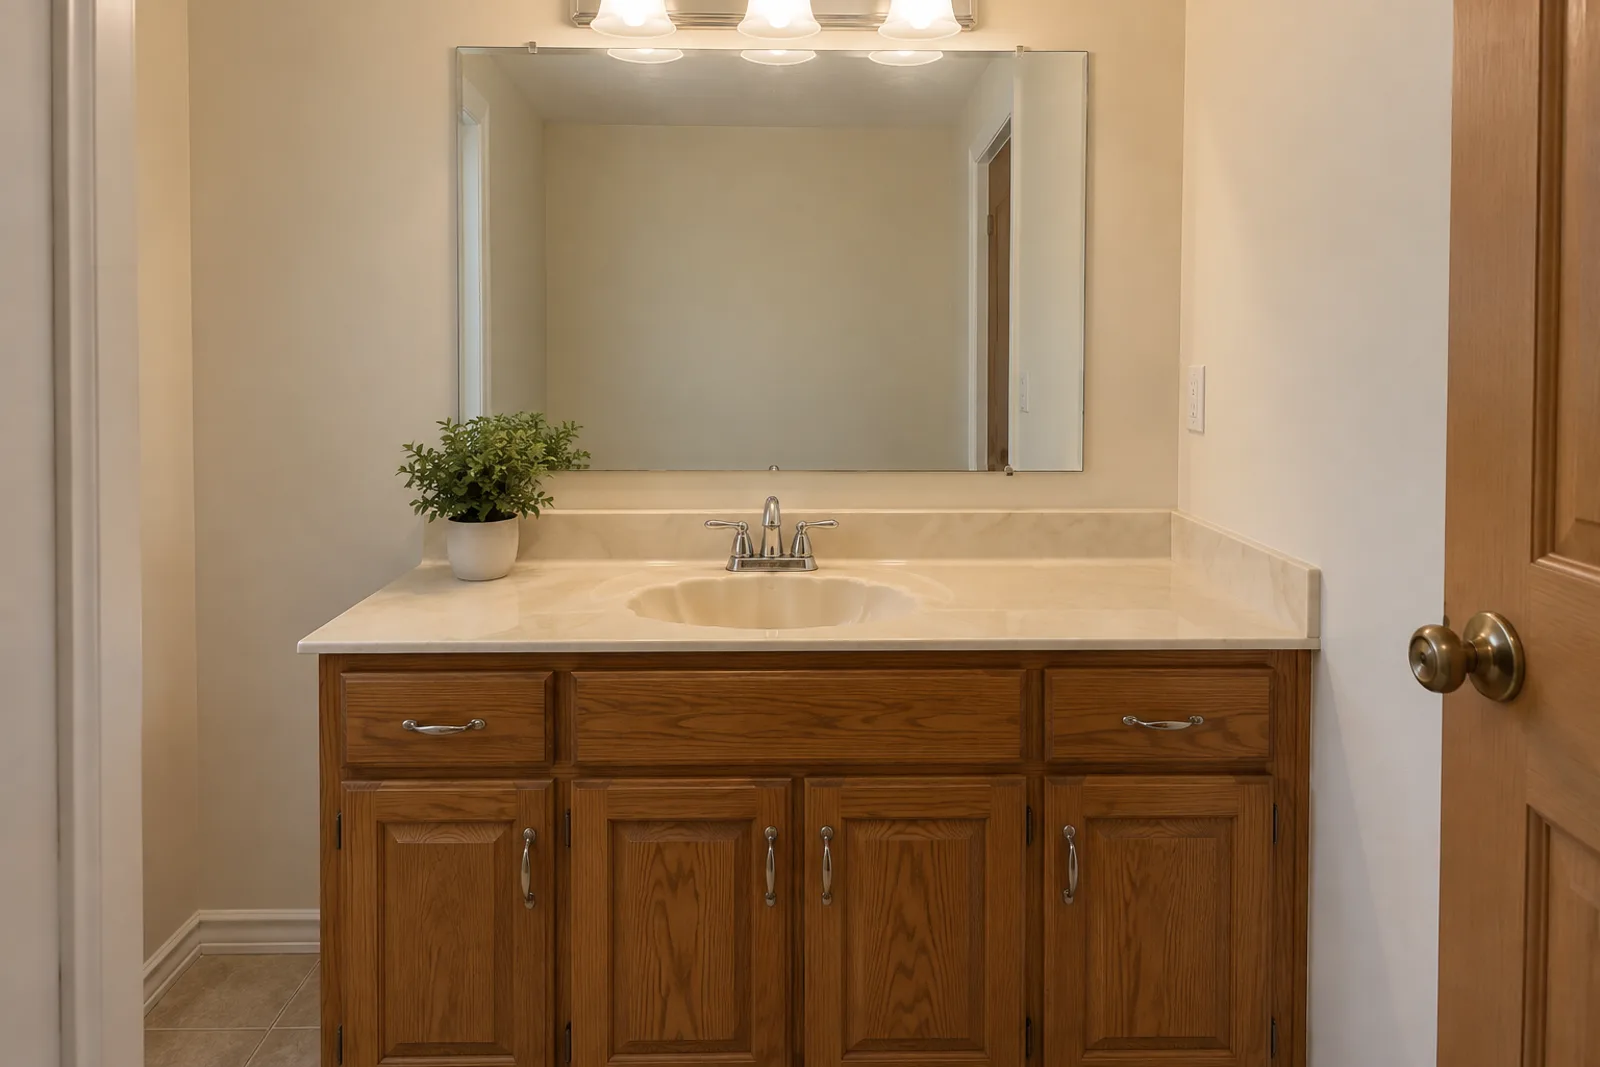
Bathroom vanity with an oak base, a beige cultured marble top with an integrated basin, a brushed nickel faucet and a wide mirrorThe same oak vanity with a white quartz top in soft grey veining, a rectangular undermount basin and a widespread brushed nickel faucetBeforeAfter
Cultured marble to quartz with an undermount basin

Questions

Kitchen Countertop Installation: Common Questions

How long from the measure to the install?

The gap depends on the slab you choose and our shop schedule, so we set both dates at the template and write them on your quote. We do not publish a day count because stock slabs and special orders differ.

Do my new cabinets have to be installed before you measure?

Yes. We template on the installed, level and fastened cabinets, since the stone is cut to fit those exact boxes. Measuring from plans or bare walls is how tops arrive that do not fit.

Will you hook up my sink and faucet?

We cut the openings and set the sink into the stone. A licensed plumber disconnects and reconnects the faucet, drain and supply lines, since North Carolina licenses plumbing work separately.

Can I choose where the seams go?

Yes, within what the slab size and the layout allow. We mark the seam locations with you at the template, keep them clear of the sink and cooktop, and you approve the plan before any cut.

What should I do on install day?

Be home at the start to confirm the layout, keep the path from the drive to the kitchen clear, and plan to stay out of the kitchen while the crew works. We walk the finished tops with you before we leave.

What affects the price of my installation most?

Estimated pricing moves with the material, the total square footage, the edge profile and the number of cutouts. The written quote we give you after measuring the kitchen is what fixes the final figure.

Can you get stone into a house with a steep or gravel drive?

Usually, yes. Tell us about the drive, the steps and the distance from the truck when you book, and we plan the crew and equipment for the carry at the measure.

Do you install for contractors and rental owners?

Yes. Remodelers, builders and landlords can book templates and installs around their own schedules and ask about a trade account.

Free in-home measure

Talk to us about kitchen countertop installation

Free measures across Buncombe County. Builders, cabinet shops and property owners can send drawings for a bid.

Call (828) 470-1105

Licensed, bonded & insured. Calls only, we do not receive text messages.

Call (828) 470-1105Licensed, bonded & insured