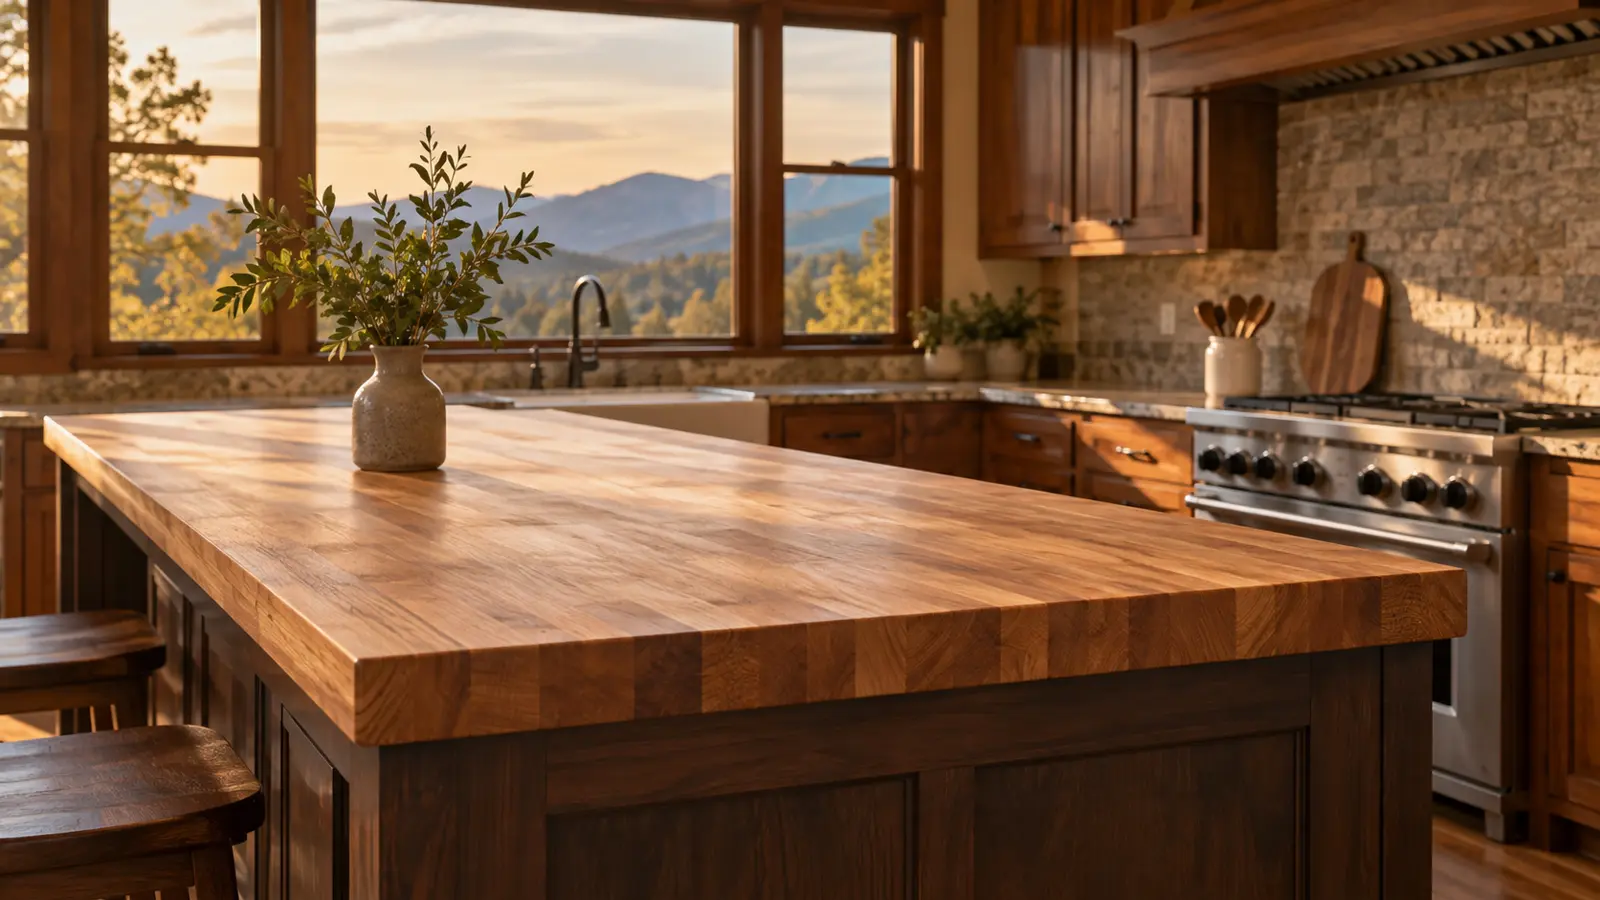
Cabinet level and condition
We check the boxes for level, secure fastening and sagging, because a top set on a crooked base will rock or open at a seam. Fixes are easiest before the stone arrives.

Countertop templating & measurement in Asheville, NC is the visit that decides whether your new tops fit. Buncombe Custom Countertops records the real shape of your cabinets, walls and openings so the stone is cut from the room itself, not from a sketch.
Get a free countertop estimate
A template is a full-size record of your cabinets, and everything cut afterward depends on it. Cabinet boxes are seldom perfectly square, and walls in older mountain homes lean and bow. A top cut from a plan will leave gaps where those small errors add up, while a top cut from a template follows them.
The visit is also where choices get settled in person: overhang, seam position, edge, and how the stone meets the wall. Serving Asheville, Candler and Arden, we time the template for when your cabinets are set and level, then pass the numbers straight to the shop so nothing is retyped along the way.
Why Buncombe Custom Countertops
One appointment, every dimension and decision recorded.
A good template is more than a set of measurements. It is a list of questions answered on site, because every unanswered one becomes a guess in the shop. The questions come from years of countertop problems that were easy to avoid when someone stood in the room: a dishwasher that needed more clearance, a faucet that landed behind a window sill, a wall that was two inches out at the far end. During the visit we look at each of these:
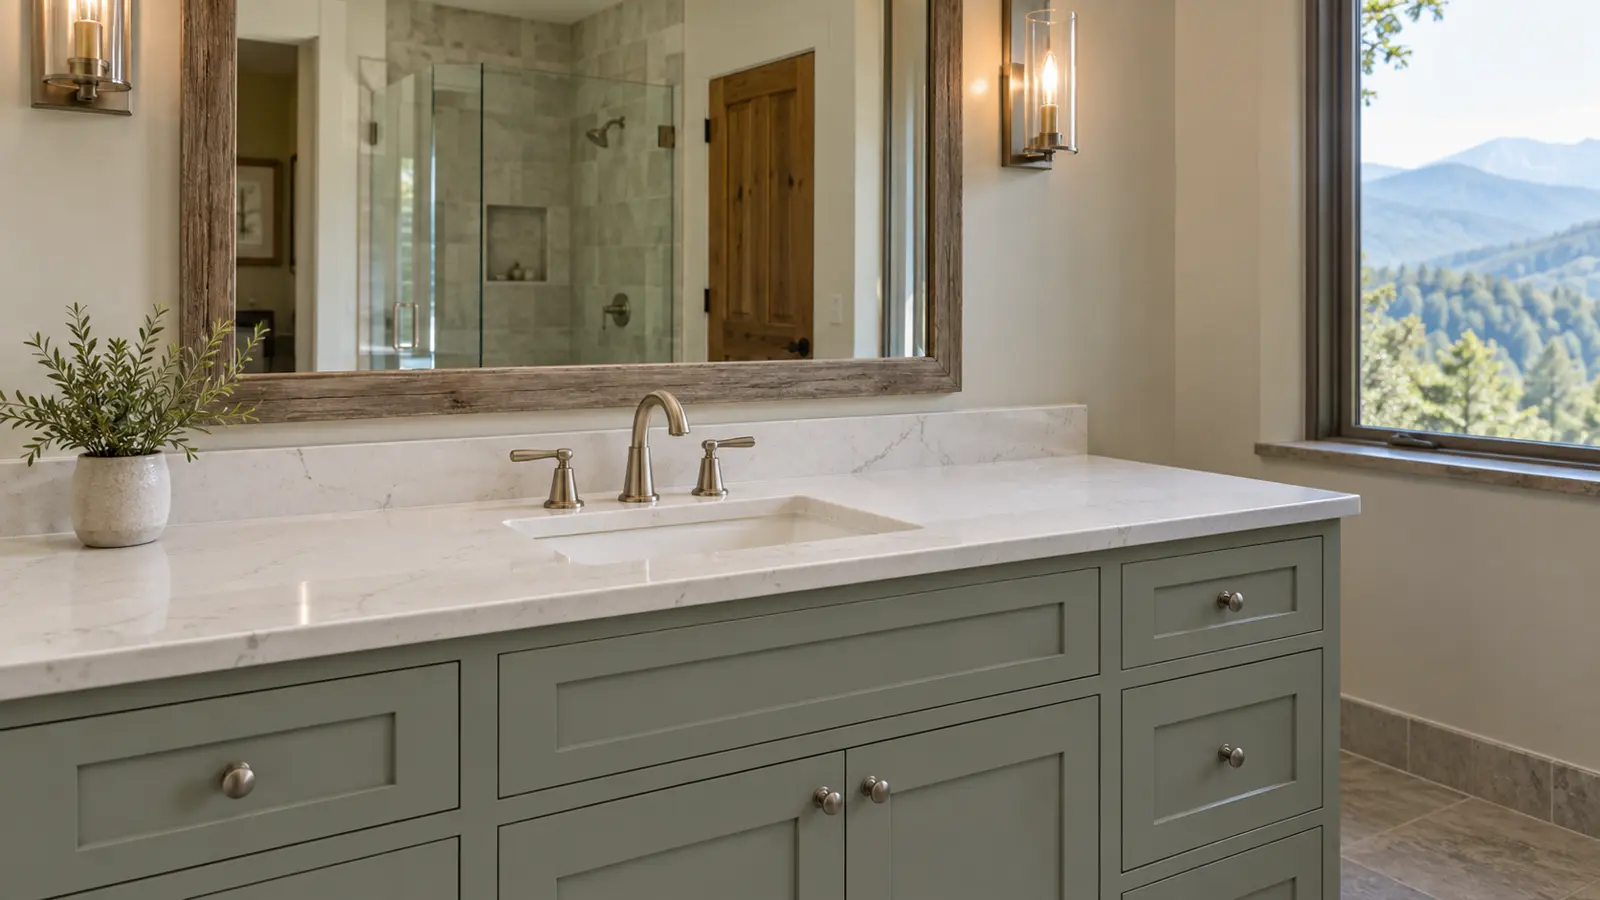
We check the boxes for level, secure fastening and sagging, because a top set on a crooked base will rock or open at a seam. Fixes are easiest before the stone arrives.
Walls drift from straight, and the gap behind a counter is where that shows. We record the wall's actual line so the back edge of the stone can be scribed to it.
Sink and cooktop openings are sized to the units you bought. If the fixtures are not here yet, a spec sheet with the model number lets us cut the right opening.
Dishwashers, slide-in ranges and refrigerators all need a specific gap or height under the stone. We measure around them, not through them.
Where the stone meets the wall, we note the backsplash height and whether any returns or end caps are planned. Outlets and switches in the splash zone are marked so the cutouts land in the right place.
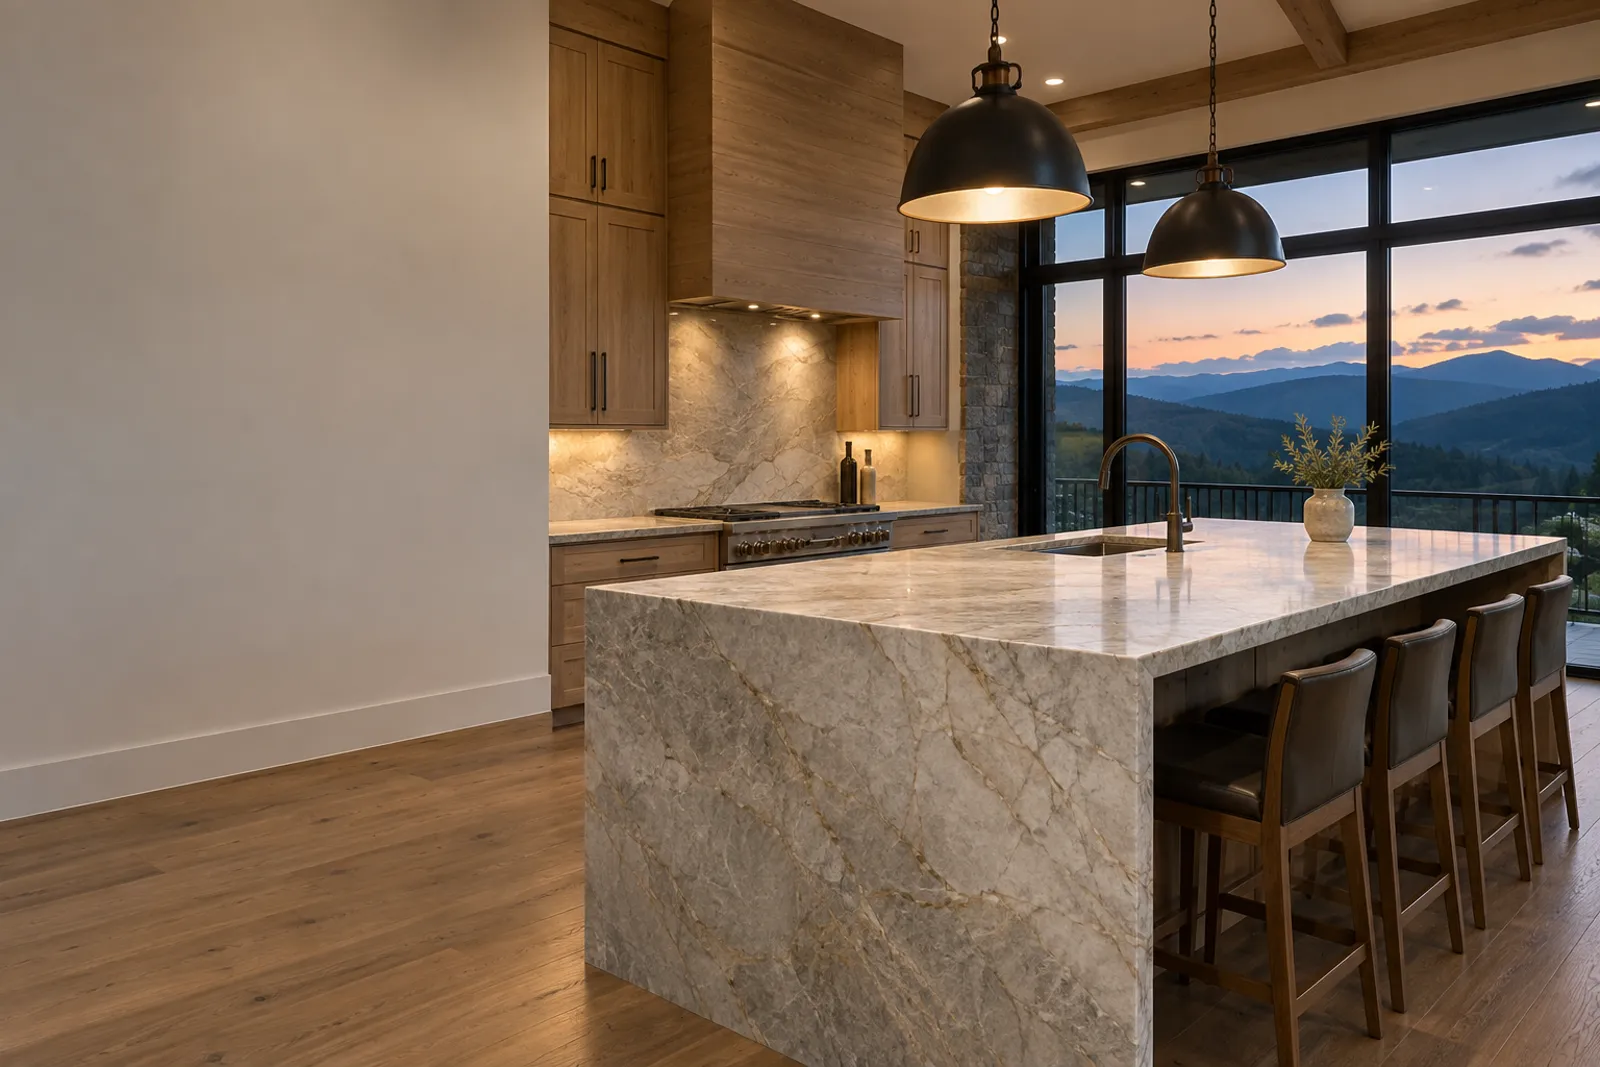
How far the top extends at an island or bar sets leg room and the support it needs. We confirm the depth with you in the room.
Templating can be done with thin strips of wood or plastic glued into a full-size pattern, or with a digital laser that captures the edges and obstacles as points. Either way, the goal is the same: a record accurate enough that the stone fits without trimming on install day. We mark the sink, cooktop and any special cutouts on it, and note the seams, edge and any backsplash heights.
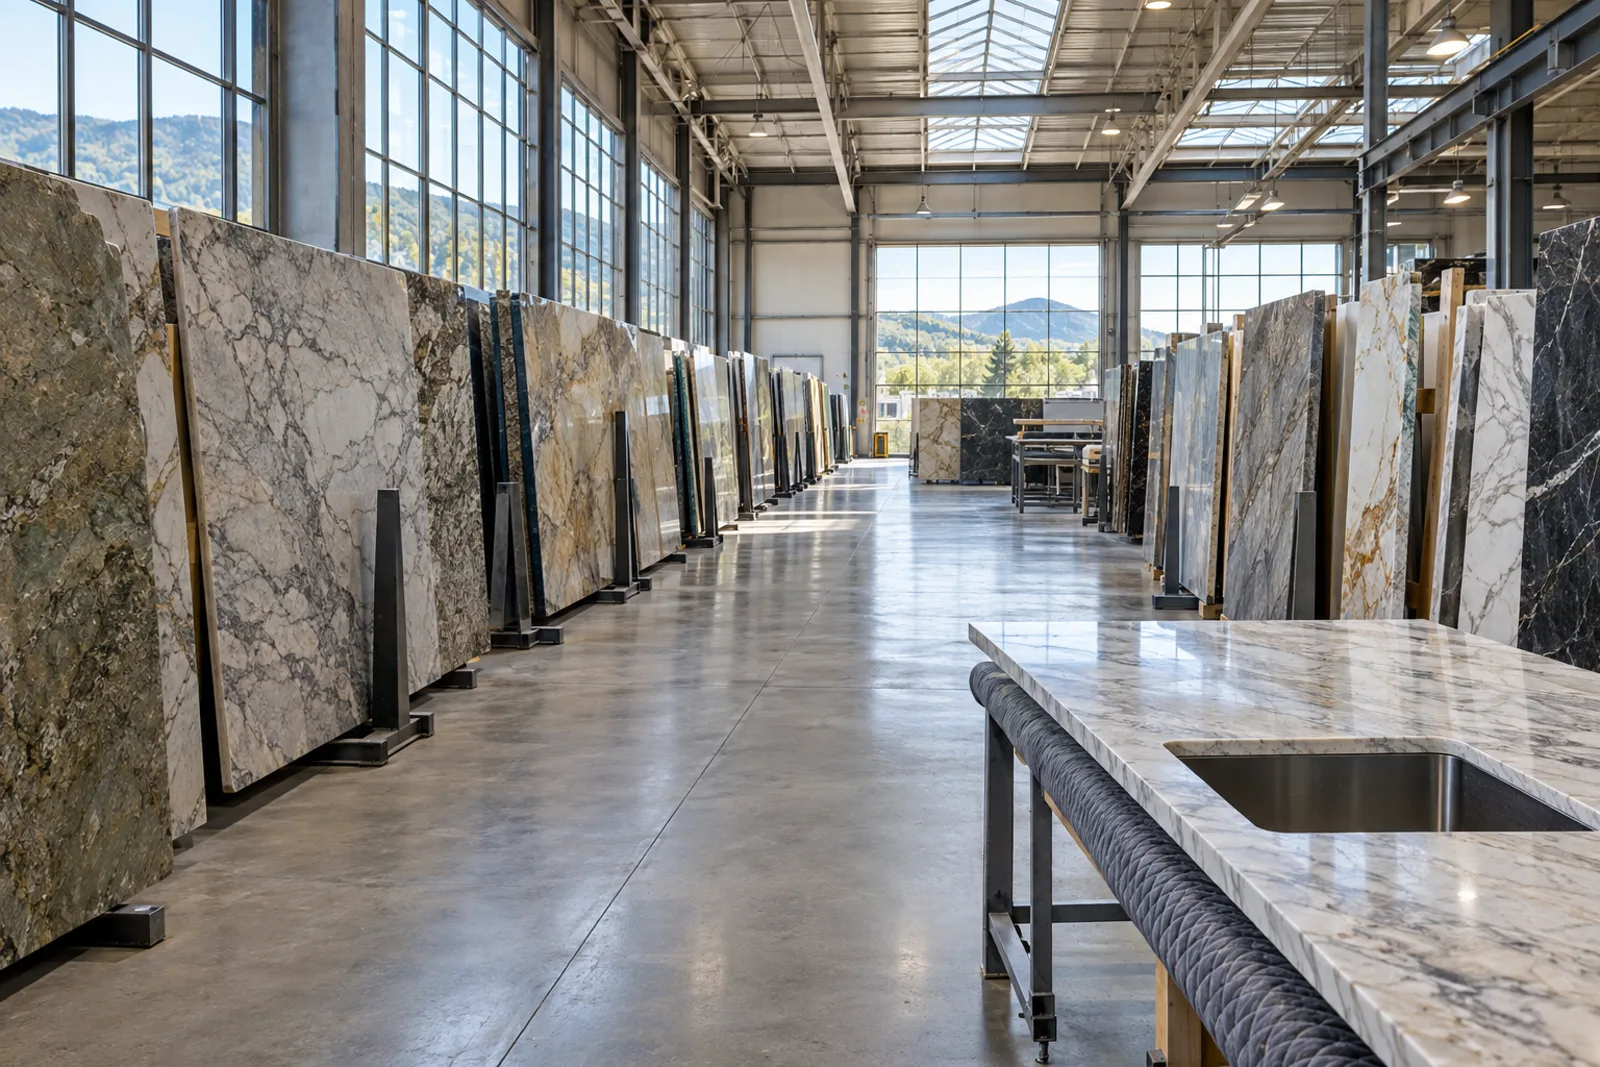
If the stone has strong movement or a distinctive pattern, the layout can also be tried out on the slab before cutting, so you see how the veining runs across the seam. That step is the best protection against a pattern that looks wrong once it is in the kitchen. The numbers then go to the shop, and we schedule fabrication around your confirmed dates.
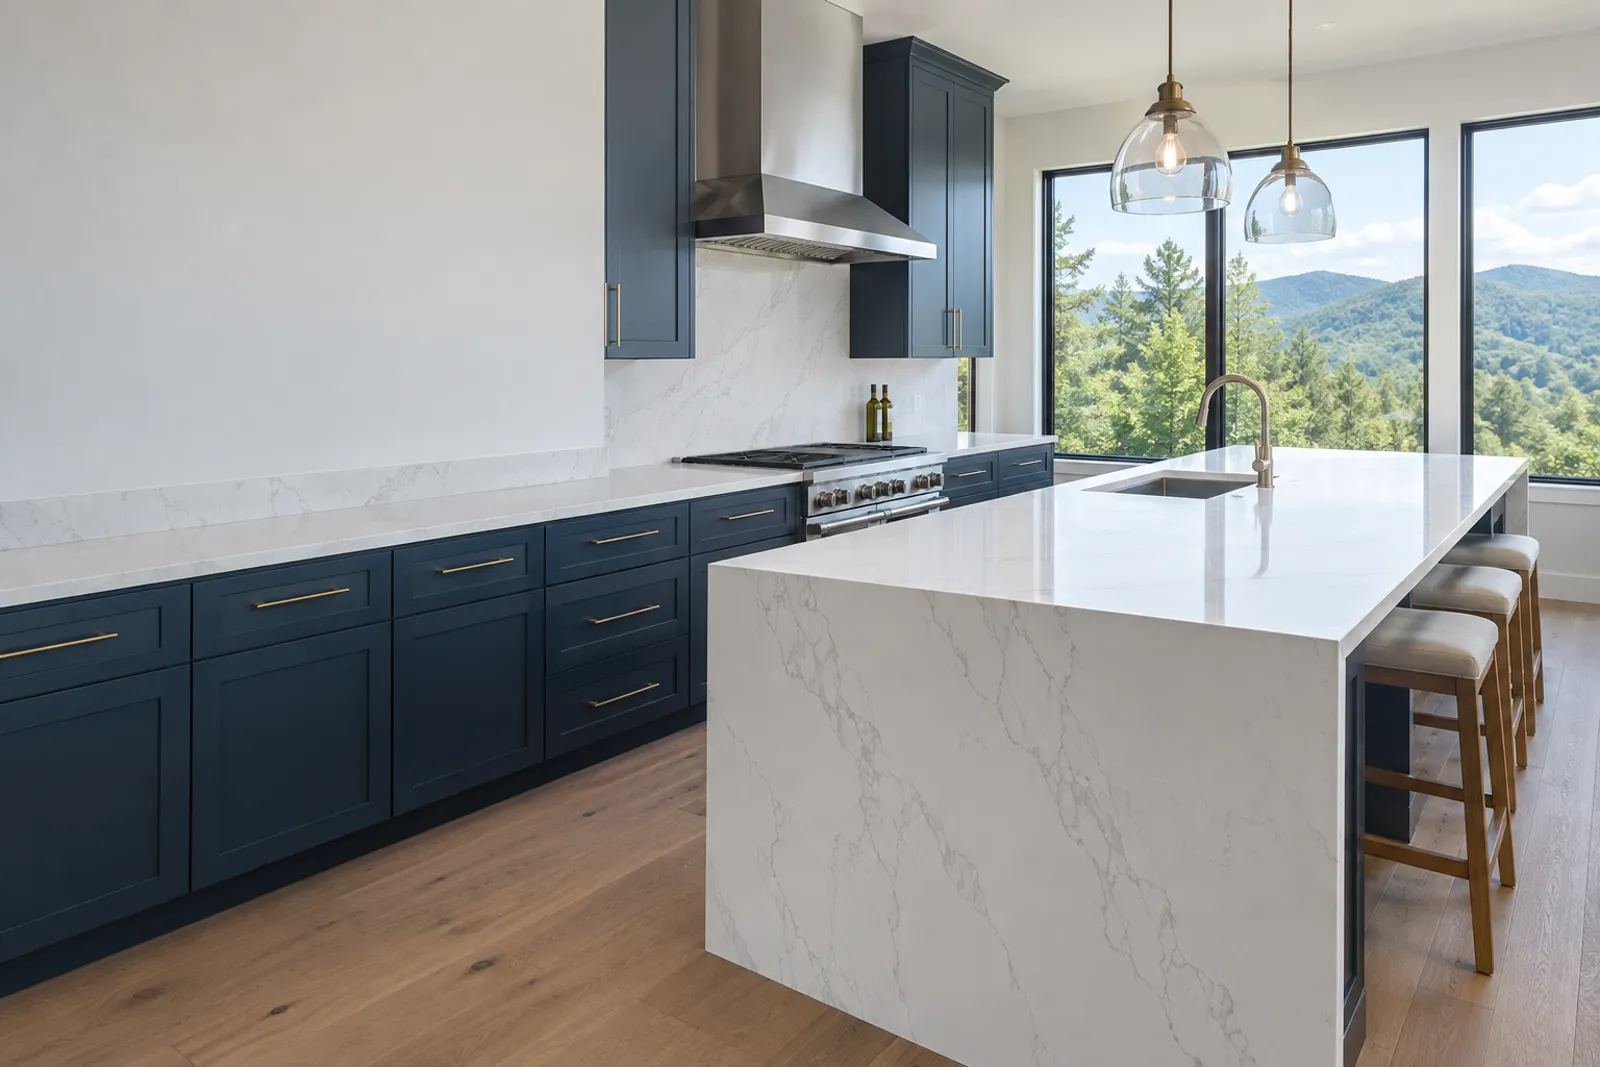
A little preparation makes the visit shorter and the result more accurate. Most of it is about being able to see and reach the cabinets, and having the information we need in hand. A typical kitchen takes around an hour, and a larger one with an island can take longer.
Base cabinets should be installed, level and fastened to the wall. Templating over loose or unfinished boxes produces a top that will not fit once they move.
Have the sink, faucet and cooktop or range at the house, or at least their model numbers. Cutouts are specific to each unit.
Clear the tops and empty the cabinet under the sink and cooktop. We need to reach the back wall and look under the edges.
Plan to be home so overhangs, seam position and edge can be confirmed on the spot rather than guessed.
Existing tops can usually stay in place during the visit, because the template is taken from the cabinet boxes below them. They come out on install day, and we check for hidden surprises such as old adhesive or an uneven subtop at that time. In new construction, the template waits until the cabinets are in and the walls are finished.
Some rooms need extra thought:
None of these are reasons to worry. They are reasons to measure the room itself, which is the whole point of the visit.
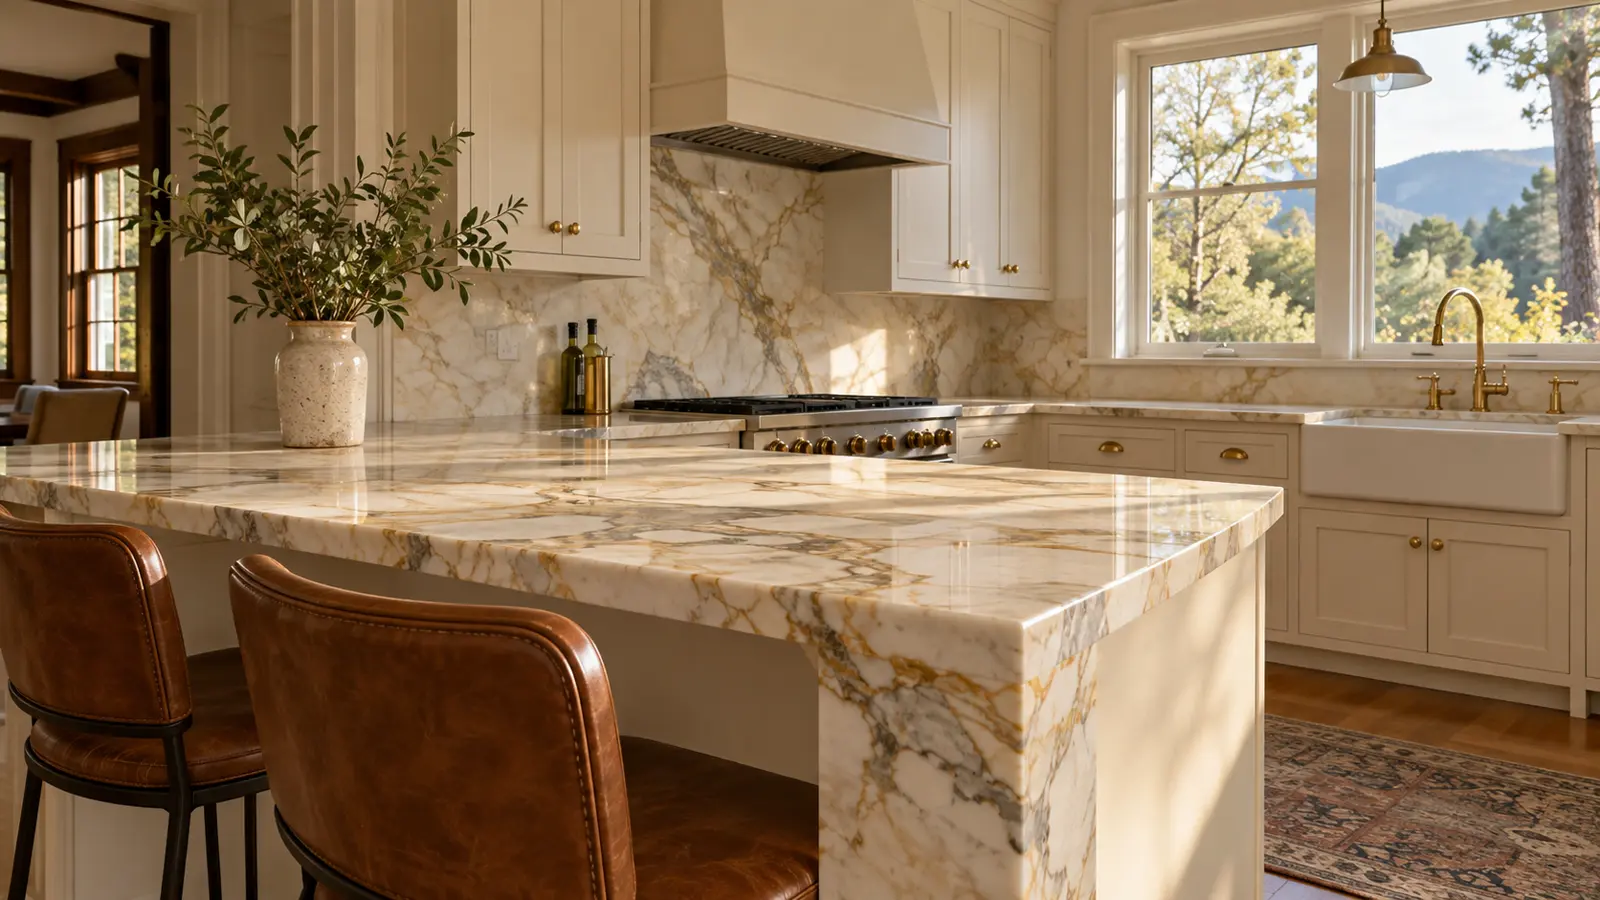
For jobs we fabricate and install, the template visit is part of the work and is included in your written quote. If you are sourcing stone elsewhere and want only the template, the fee follows the job's size and our travel time, with a typical kitchen estimated at roughly $150 to $400. That is an estimate, and a call with the details lets us narrow it.
A measurement for budgeting, which is a square-foot takeoff without a full template, is quoted the same way. Things that can change the price of the visit:
Treat these ranges as planning estimates only. The number you can rely on is in your written quote, which lists what each line covers.
Builders, designers and cabinet installers can book templates in sequence with their schedule. Tell us when the cabinets will be set, and we will plan the visit for the day after. Should a cabinet shift once the template is done, let us know at once so the layout can be corrected before any cutting. For a development with repeating floor plans, one clear set of drawings plus a site check on the first unit can make the later visits quicker. Send the plans and the schedule when you are ready, and we will come back with a clear plan for the visits and a bid for the stone.
Drag the handle. The cabinets stayed; only the top changed.
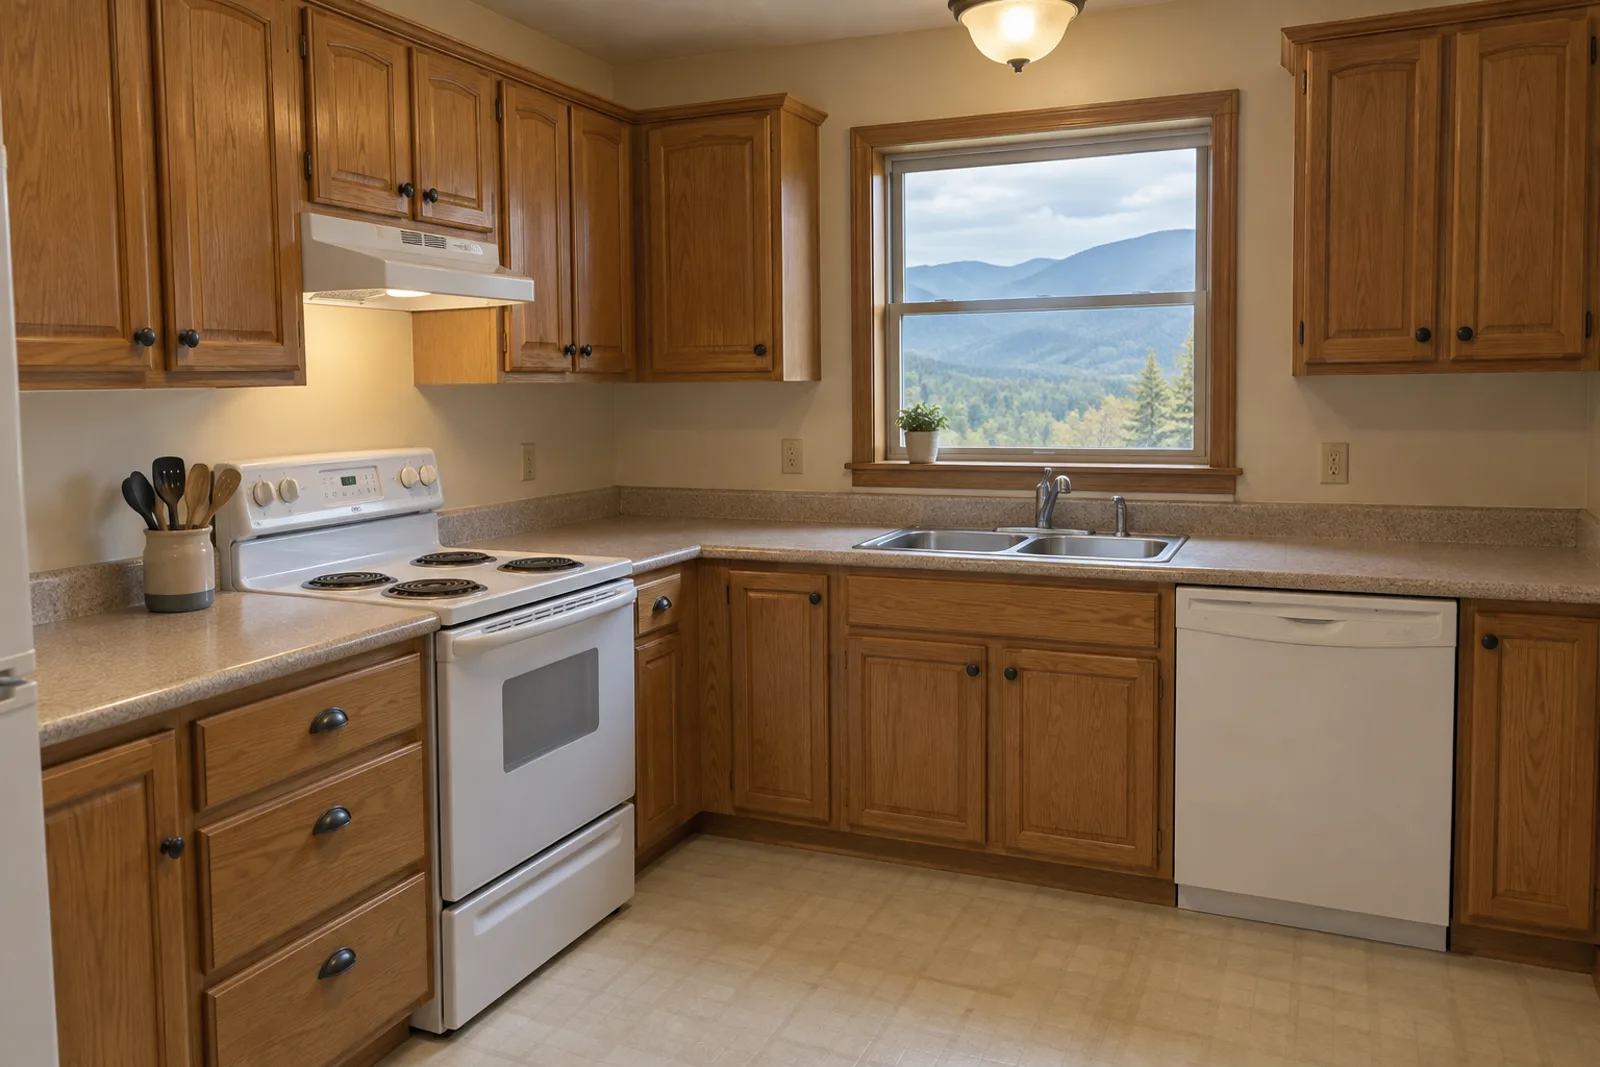
 BeforeAfter
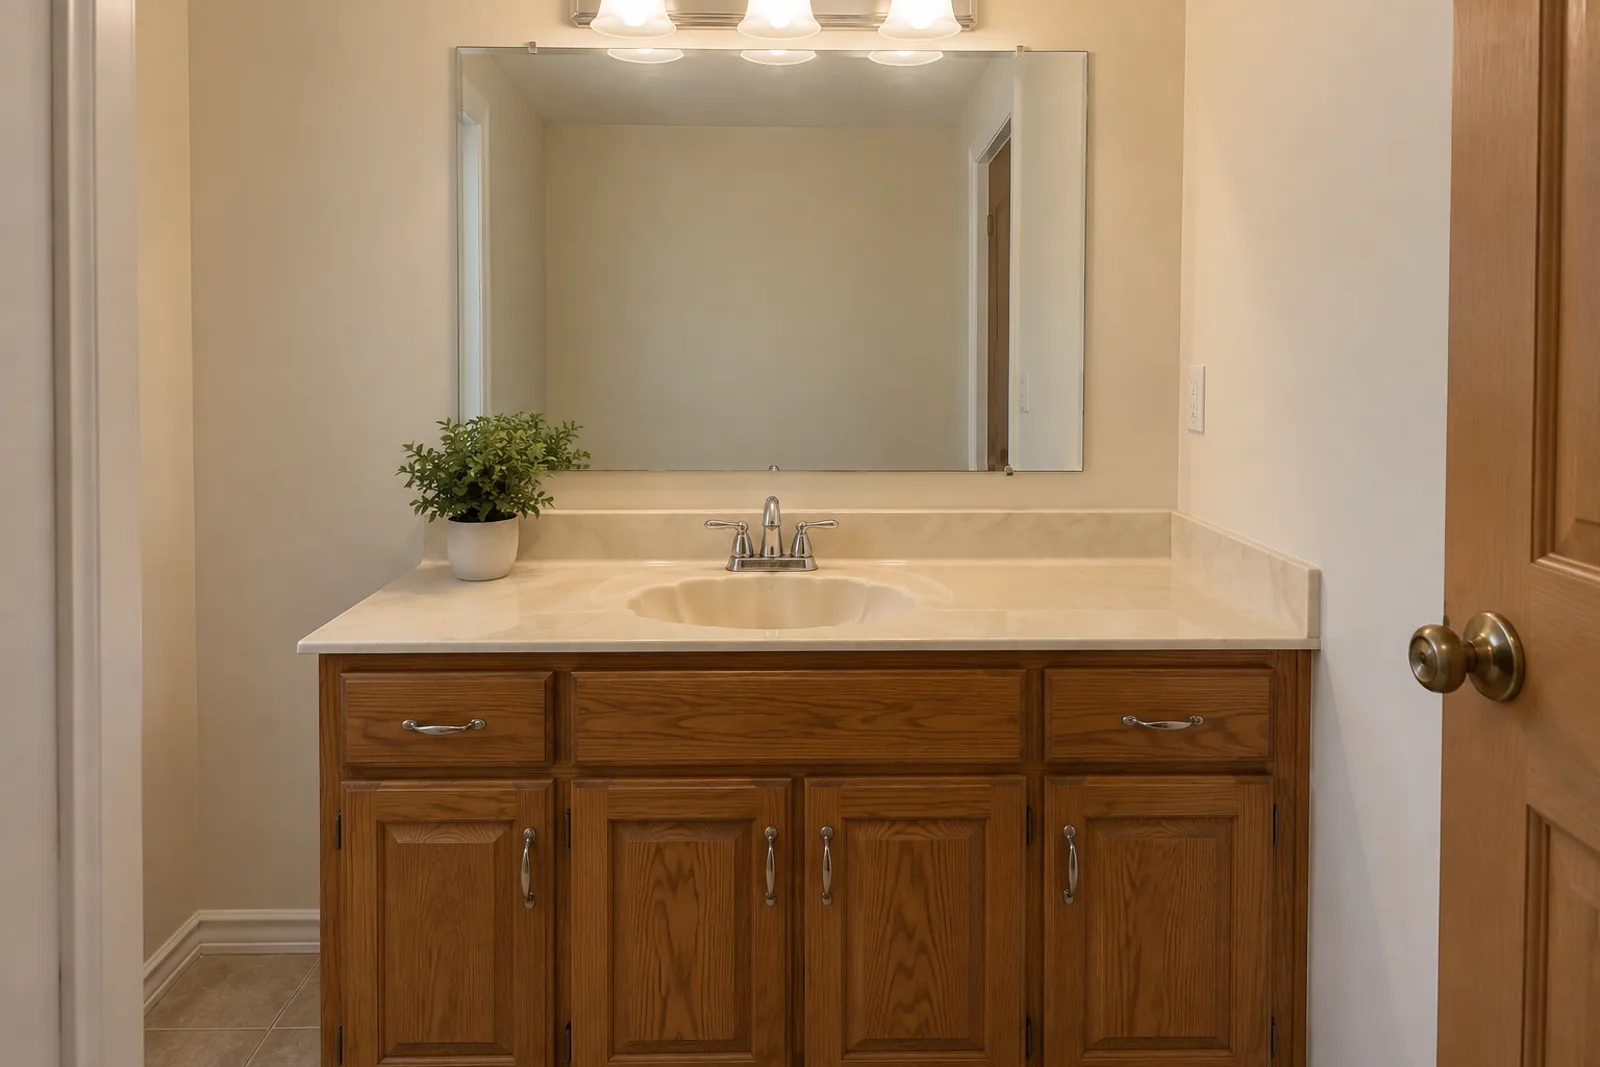
 BeforeAfter
The process
We agree on a day when the cabinets are set and level, and note the sink, cooktop and any special requests.
We record the cabinet runs, wall lines, openings and clearances, and mark the fixtures on the template.
Overhang, seam placement and edge are agreed with you in the room, then written into the quote.
The final template feeds the shop work, and we schedule fabrication and the install.
Questions
Yes. They must be set, level and fastened before we measure, because the template follows whatever is there. If a box moves later, the finished top will no longer fit, so we wait until the cabinets are final.
A typical kitchen takes about an hour, and larger layouts with islands take longer. We ask that you be there, so overhang, seams and edge profile can be confirmed on the spot rather than guessed.
Having them there is best. If they are not, the model numbers or spec sheets work too. We cut the openings to your exact units, which is the only way to avoid a sink that does not seat properly.
Yes, for any job we fabricate and install, the visit is built into the price. If you only want a standalone template for stone bought elsewhere, the price is set by size and mileage, and a typical kitchen is estimated at roughly $150 to $400.
Usually, yes. The template comes from the cabinets, so existing tops can stay in place until install day. The old ones come out then, and we tell you if anything underneath needs attention.
Call us the moment a cabinet is moved, swapped or trimmed. That can mean a second visit or a recut, and each day of delay raises the odds that stone has already been cut. We confirm in writing what is affected before any stone is cut.
Yes. A planning measurement gives you a square-foot takeoff, so quotes from different shops can be compared on the same numbers. It is priced as its own small service and is not the same as the full template taken before cutting.
It records where seams could go, and we agree the final position with you at the visit. For a patterned slab, the layout can be marked on the stone and approved before cutting.
Free measures across Buncombe County. Builders, cabinet shops and property owners can send drawings for a bid.
Licensed, bonded & insured. Calls only, we do not receive text messages.