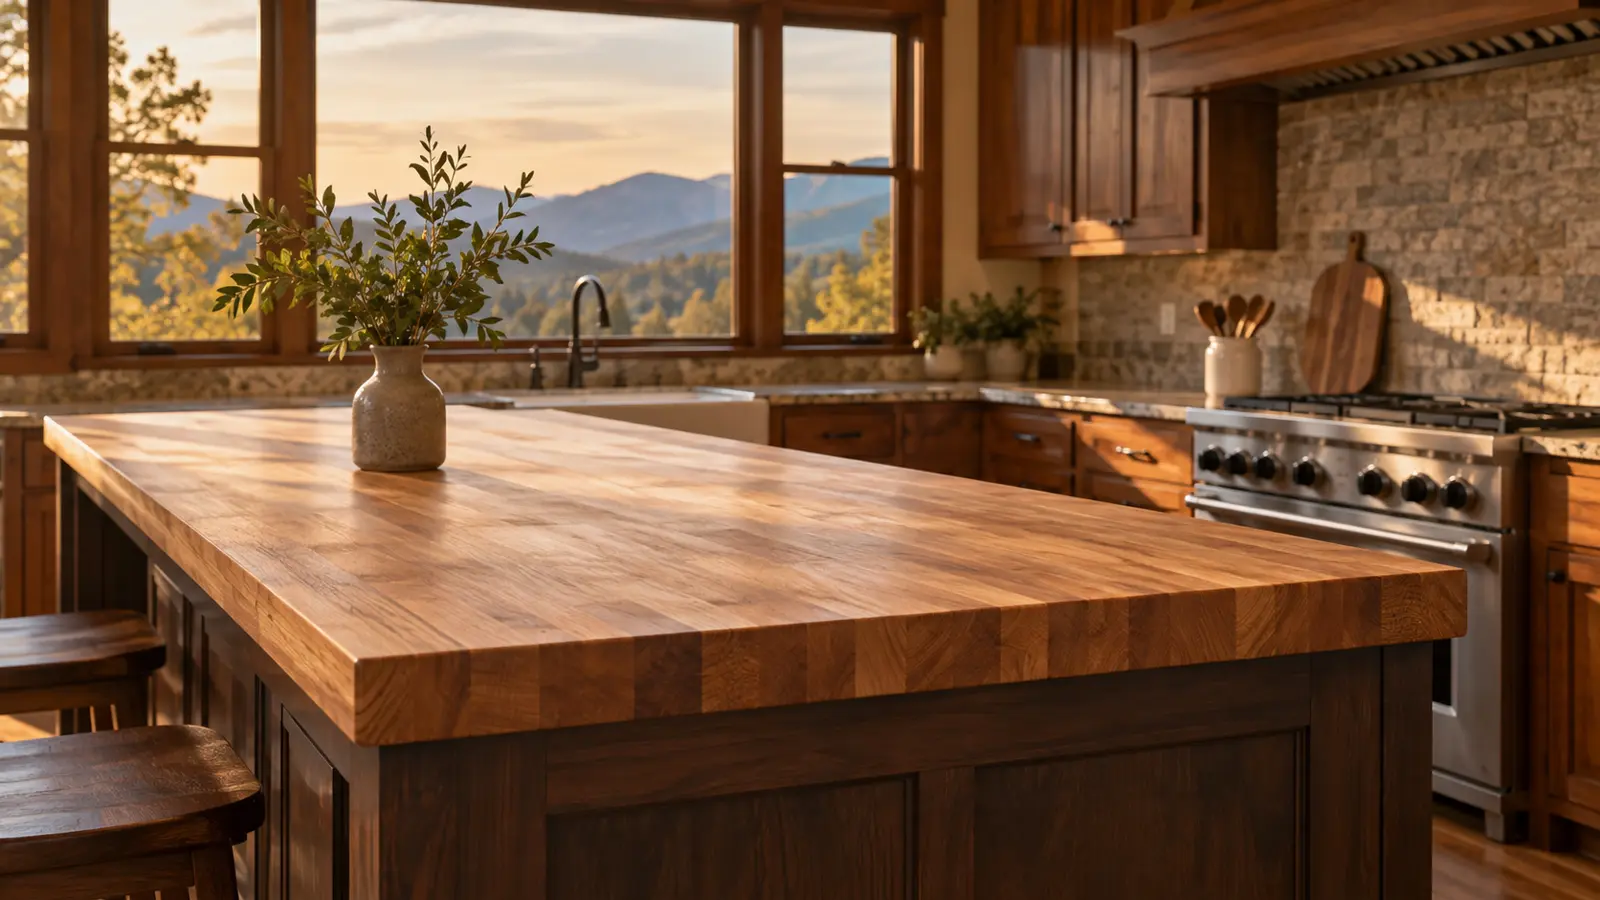
Eased and square edges
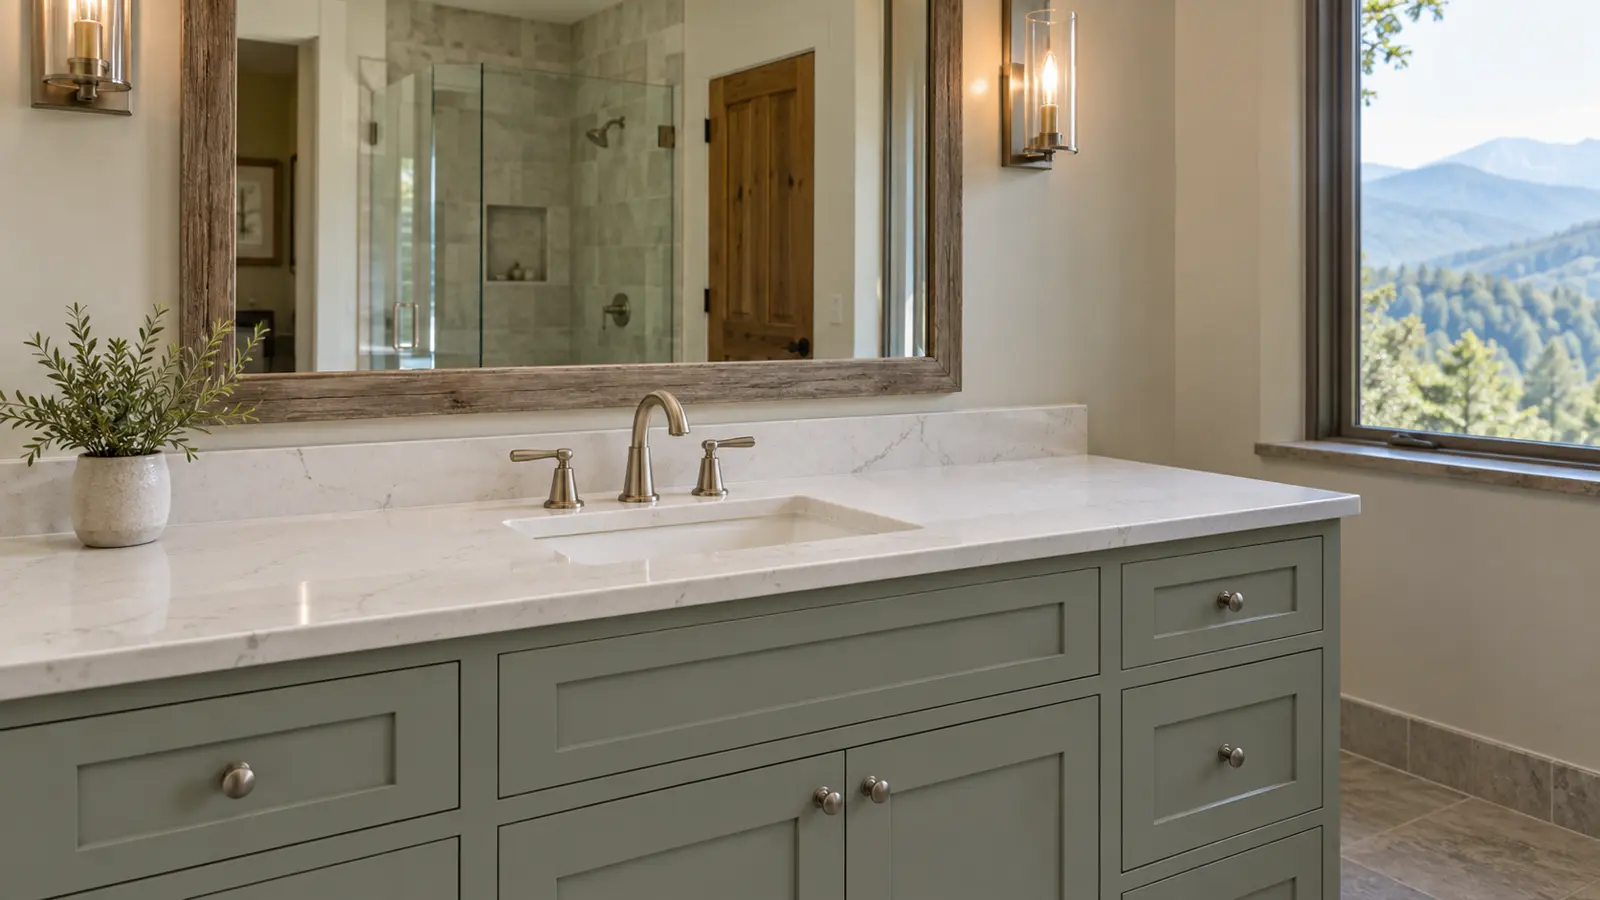
A square edge with only the sharp corner softened is the plainest option and suits flat-front cabinets. It is also the easiest to keep clean, since there are no grooves.

Countertop fabrication in Asheville, NC is the work that turns a slab into a finished top: cutting to your template, shaping the edge, polishing, forming the sink and cooktop openings and joining pieces where a seam is needed. Buncombe Custom Countertops fabricates granite, quartz, marble and quartzite for kitchens, islands and vanities.
Get a free countertop estimate
Fabrication is everything between a raw slab and a top that is ready to set. That means cutting the pieces to the template, shaping and polishing the edge, forming the openings for the sink and cooktop, and joining sections where the layout calls for a seam. Done well, you never notice any of it. You only notice that the stone fits the room.
The work starts with a slab you approved and a template taken on your own cabinets, never from a drawing. We serve Asheville, Candler and Arden, and the shop schedule is built around the measure, so the stone you chose reaches the saw while the template is still fresh and the cabinets are still the way we found them.
Why Buncombe Custom Countertops
Every top follows the same path from slab to truck.
The edge is the part of a countertop your hands and hips touch every day, so it deserves a decision before any stone is cut. A profile is shaped with a router or ground by hand, then polished through finer and finer abrasives until it matches the face of the slab. A thicker look can be made by gluing a second strip under the top, which is called a mitered or built-up edge. Each profile also changes how easily the counter wipes down and how much stone the layout uses. These are the choices we walk through with you:
A square edge with only the sharp corner softened is the plainest option and suits flat-front cabinets. It is also the easiest to keep clean, since there are no grooves.
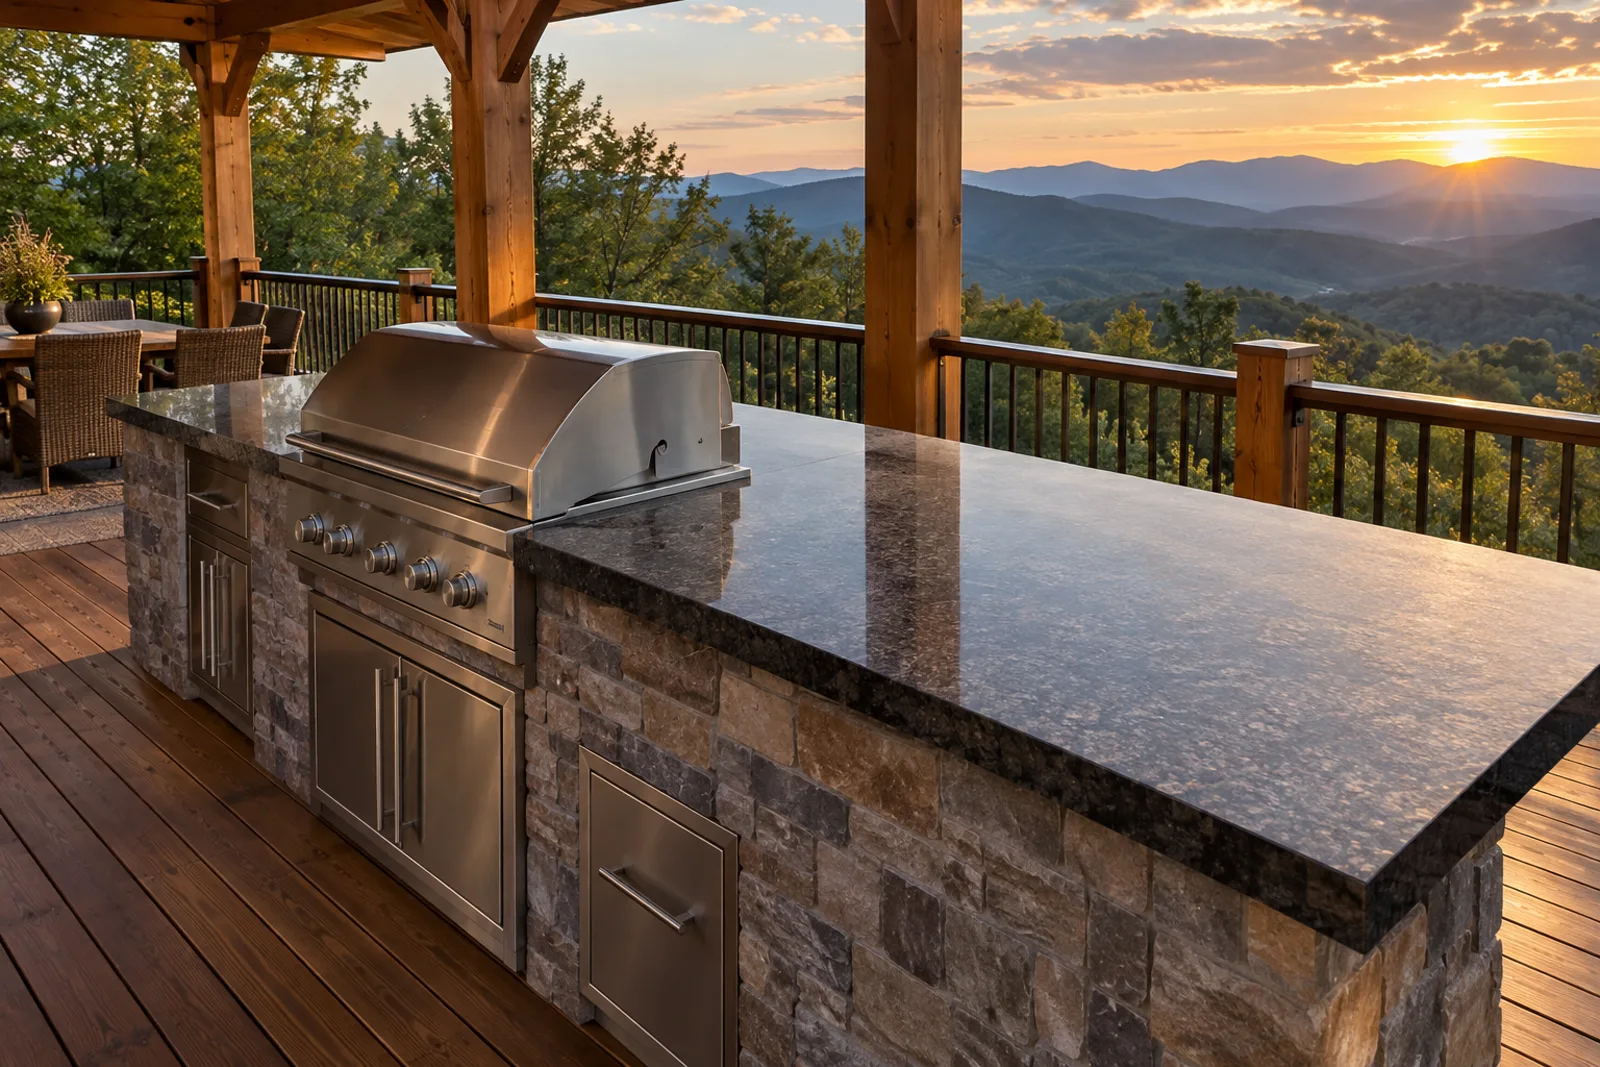
Beveled edges slope at an angle across the top front and leave a sharp faceted line. They read as modern and catch the light along the run.
A rounded edge is gentler on forearms and forgiving around small children. Half-bullnose keeps the lower line square while rounding only the top.
An S-shaped ogee needs more stone and more hand work, and it asks for a thicker top to show its full curve. It fits traditional cabinets with detailed doors.
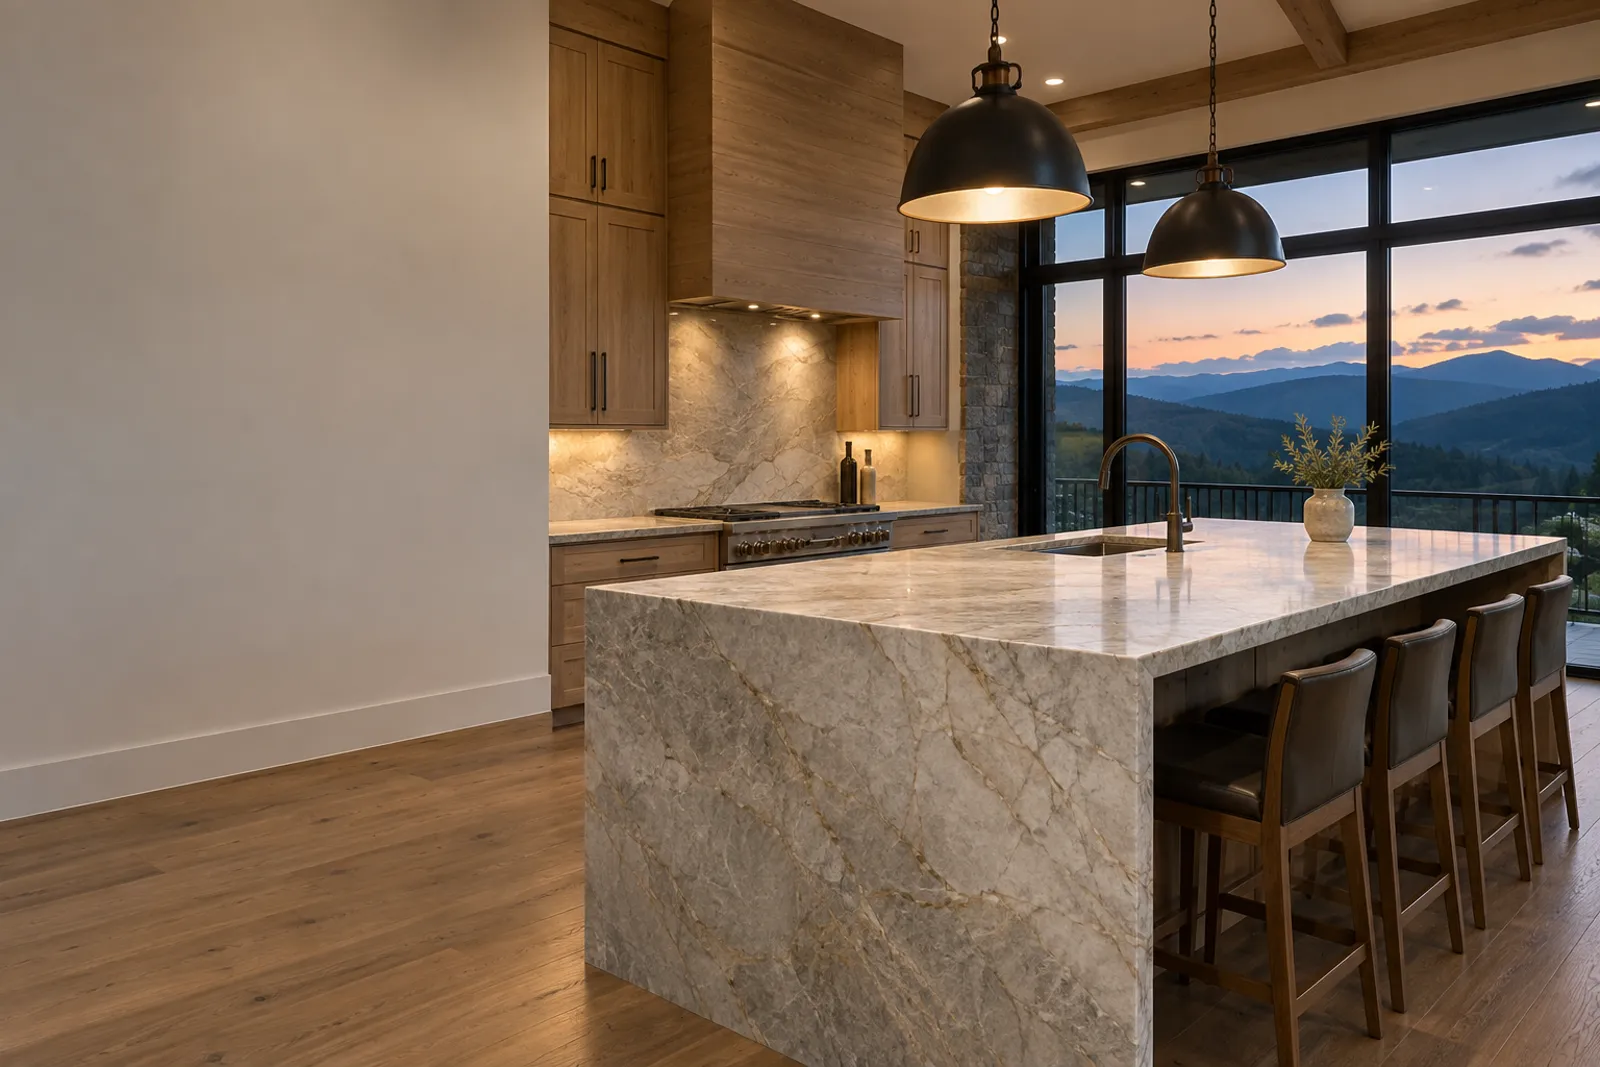
Two pieces joined at an angle give a heavy-looking edge without a heavy slab, and a waterfall turns the top down the side of the island. The corner seam is the thing to inspect, and we plan it carefully.
Slabs are commonly sold in two thicknesses. Thinner stone is usually backed with a subtop or finished with a built-up edge, while thicker stone can stand alone. We choose with you based on the cabinets and the look you want.
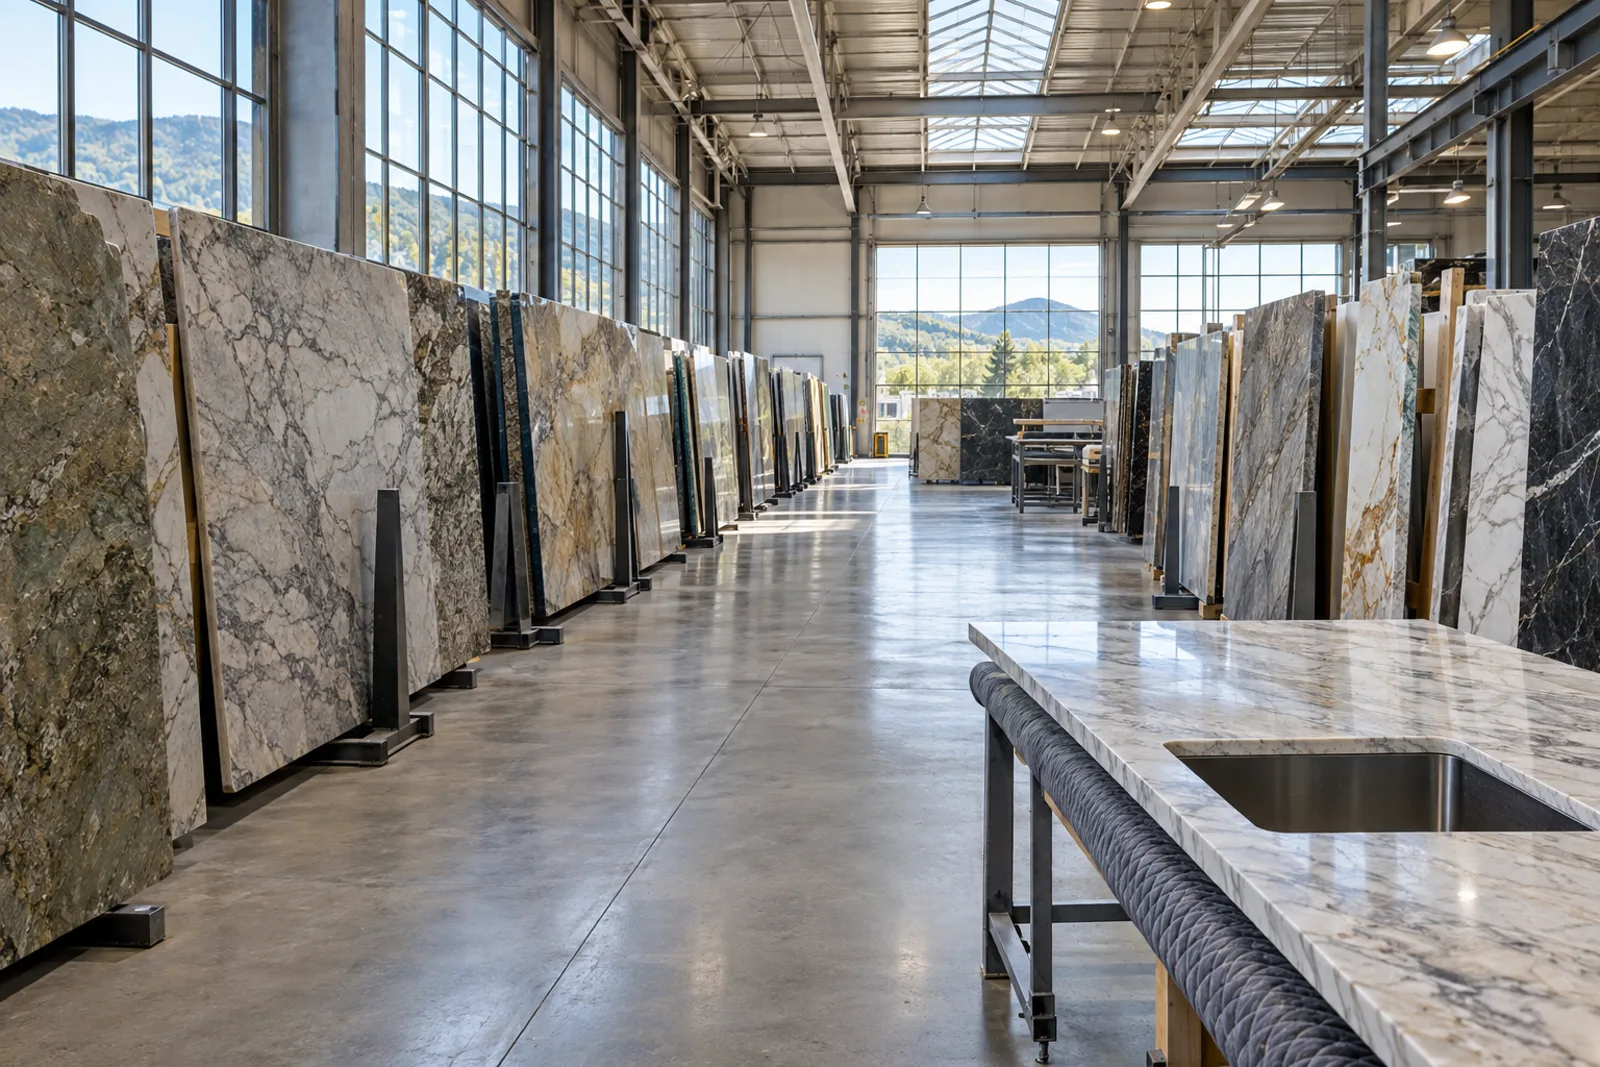
Your slab goes onto the saw table with the template laid over it, and the layout is planned to put the best part of the stone where you will see it most. Pieces are cut to size, usually with a bridge saw, and the sink and cooktop openings are shaped with a CNC router, a water jet or a hand tool, depending on the stone.
Next comes the edge. It is shaped, then polished in stages from coarse to fine until it shines like the top face. Seams are the last step. Mating edges are ground flat so the joint closes tight, and the pieces are fitted together on a bench so any gap shows up in the shop rather than in your kitchen. Nothing leaves until that dry fit looks right.
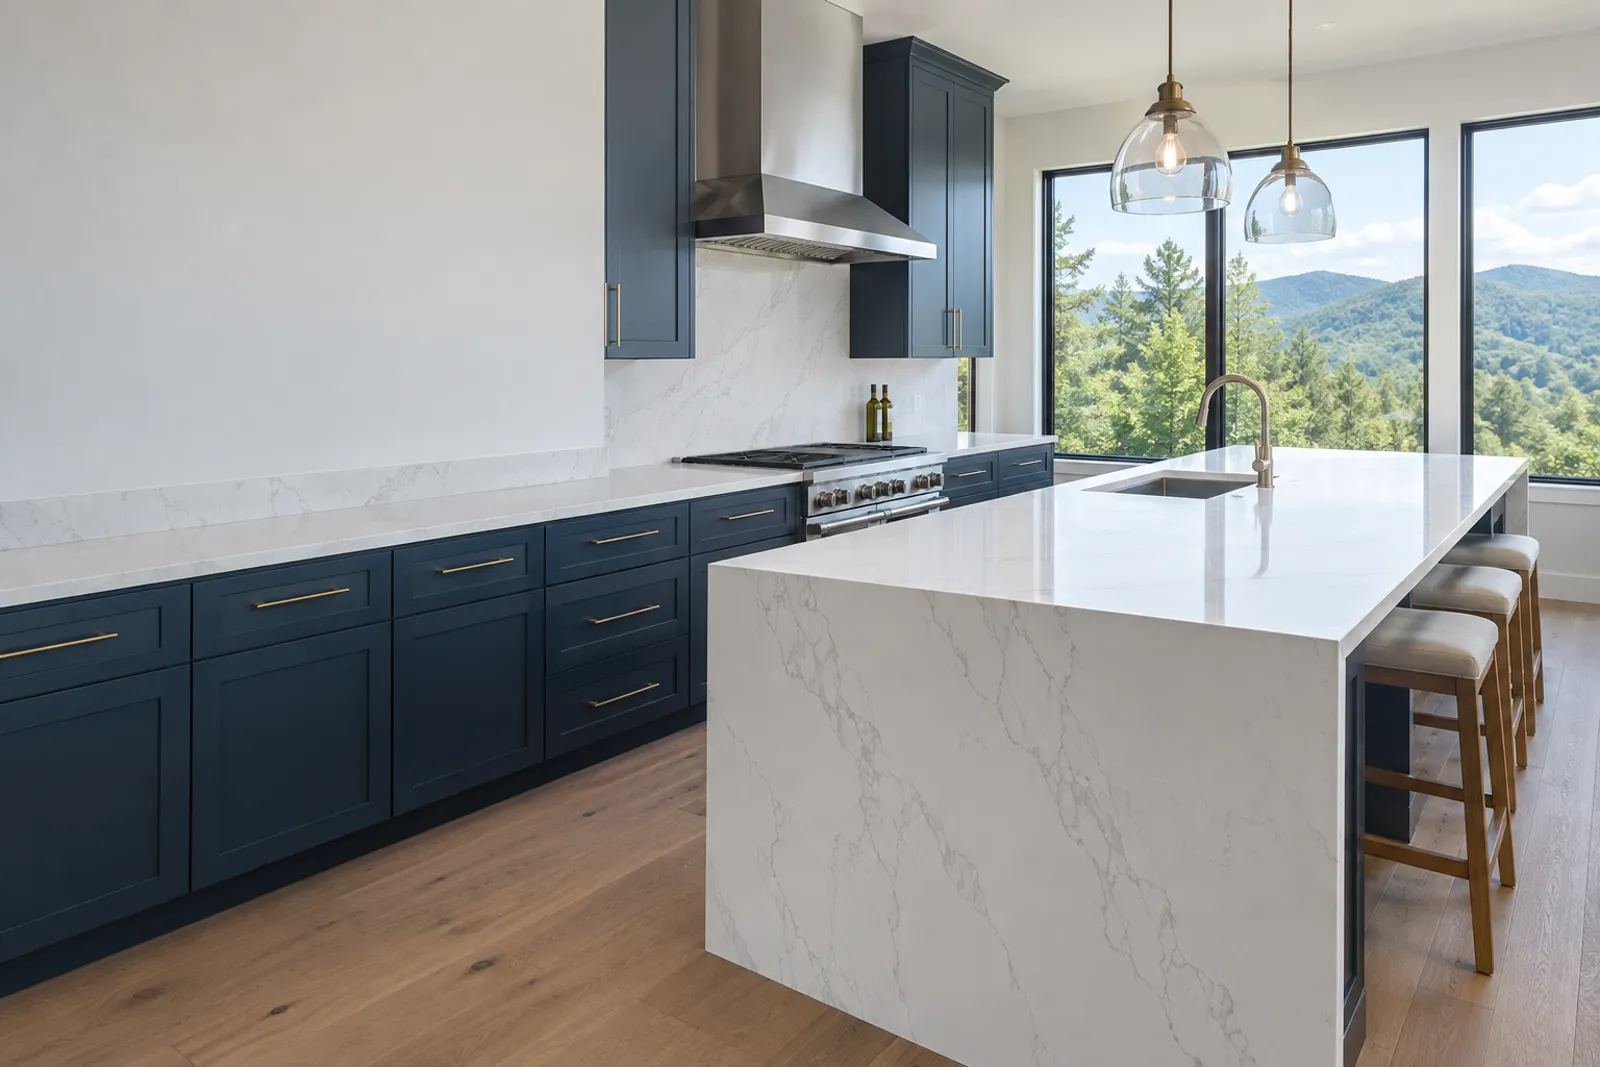
Slabs have a finite size, and a kitchen rarely fits inside one, so some joints are normal. What matters is where they go and how well they are made. The same care applies to every opening cut into the stone, because a hole is a place where a crack can begin if the corners are rough or the support is thin.
Seams work best in low-stress, low-visibility spots such as near a sink or an inside corner, and they should avoid long unsupported spans. The color-matched adhesive fills a very fine line.
An undermount sink needs a polished opening so the bowl sits snugly against the underside. We cut to the template for the exact sink you bought, not a generic size.
Inside corners of a cooktop cutout are rounded to a small radius. A sharp square corner concentrates stress, so a rounded one is stronger and just as neat.
Faucet, soap dispenser and air gap holes are drilled to the fixtures on your spec sheet, so everything lines up with the sink once it is set.
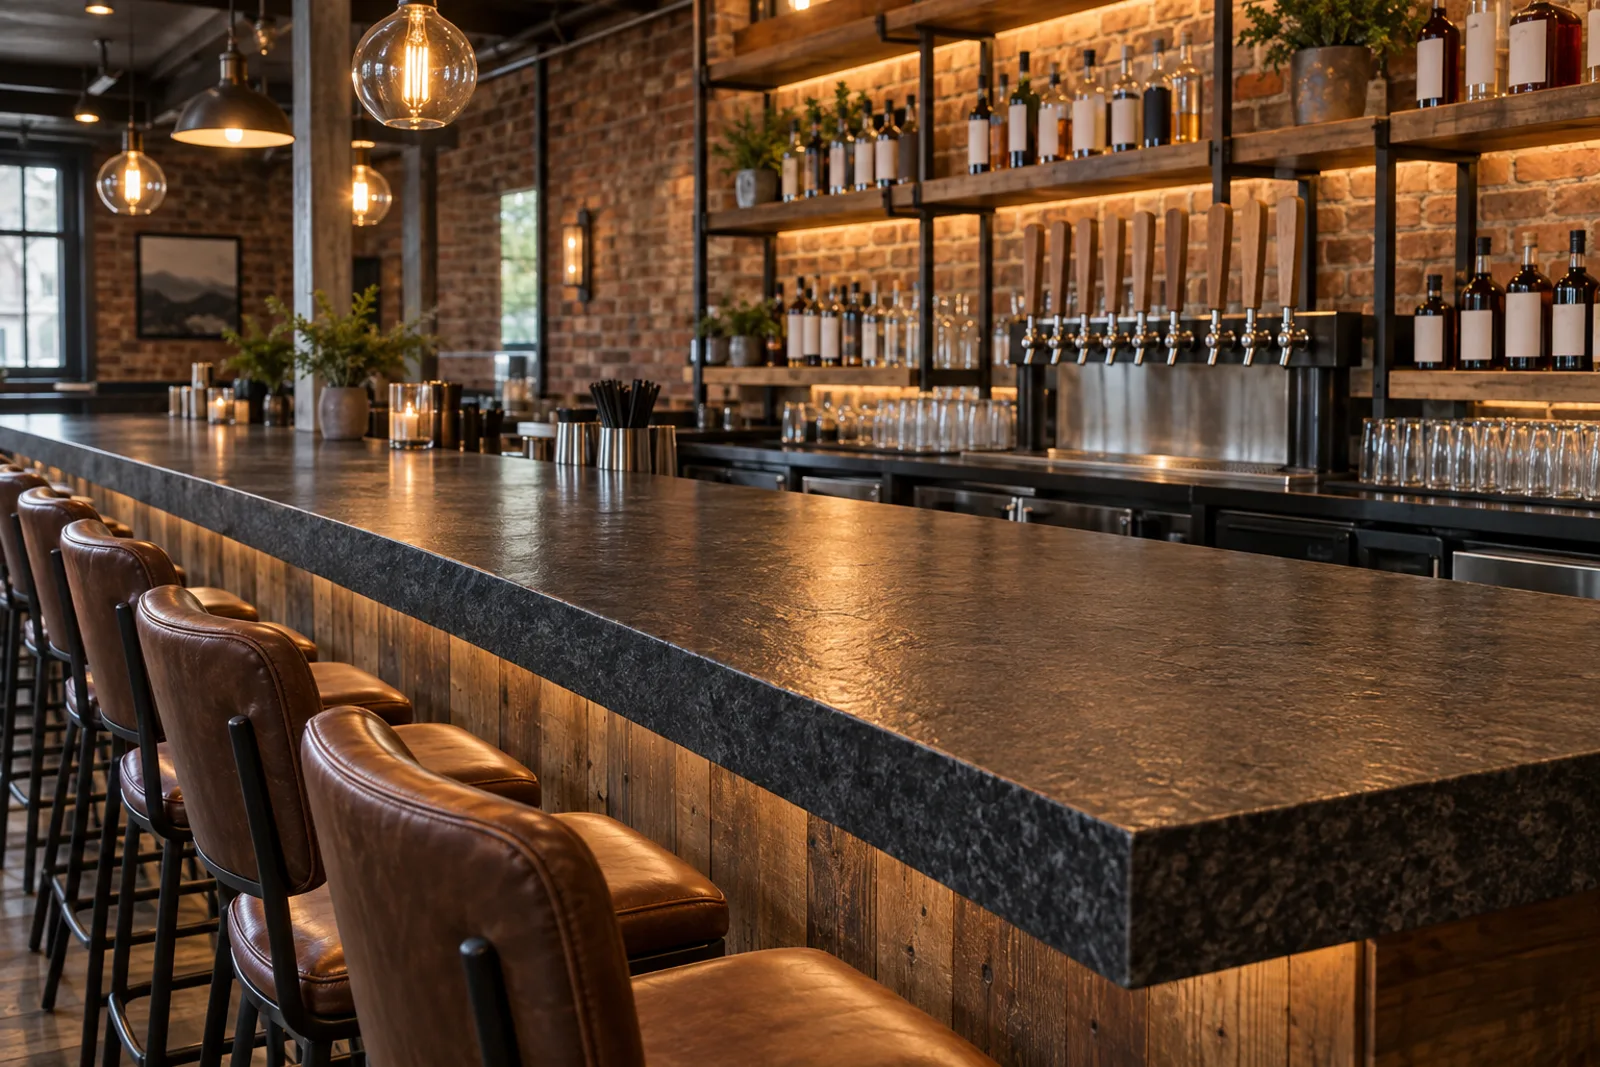
A bar-height overhang gets planned with brackets or legs where the stone would otherwise carry too much weight past the cabinet. We mark those on the template before fabrication.
No two materials are fabricated the same way, and a good shop adjusts for each one. Granite is dense and polishes to a deep gloss, but it can hide fissures that need filling. Quartz is engineered from crushed stone and resin, so blades and speeds are chosen to avoid heat that could scorch the surface. Marble is softer and prone to chipping at thin edges. Quartzite is very hard and wears tooling quickly.
Here is what that means for your job:
Telling us what you are considering early lets the layout and the edge be planned around the stone's real behavior.
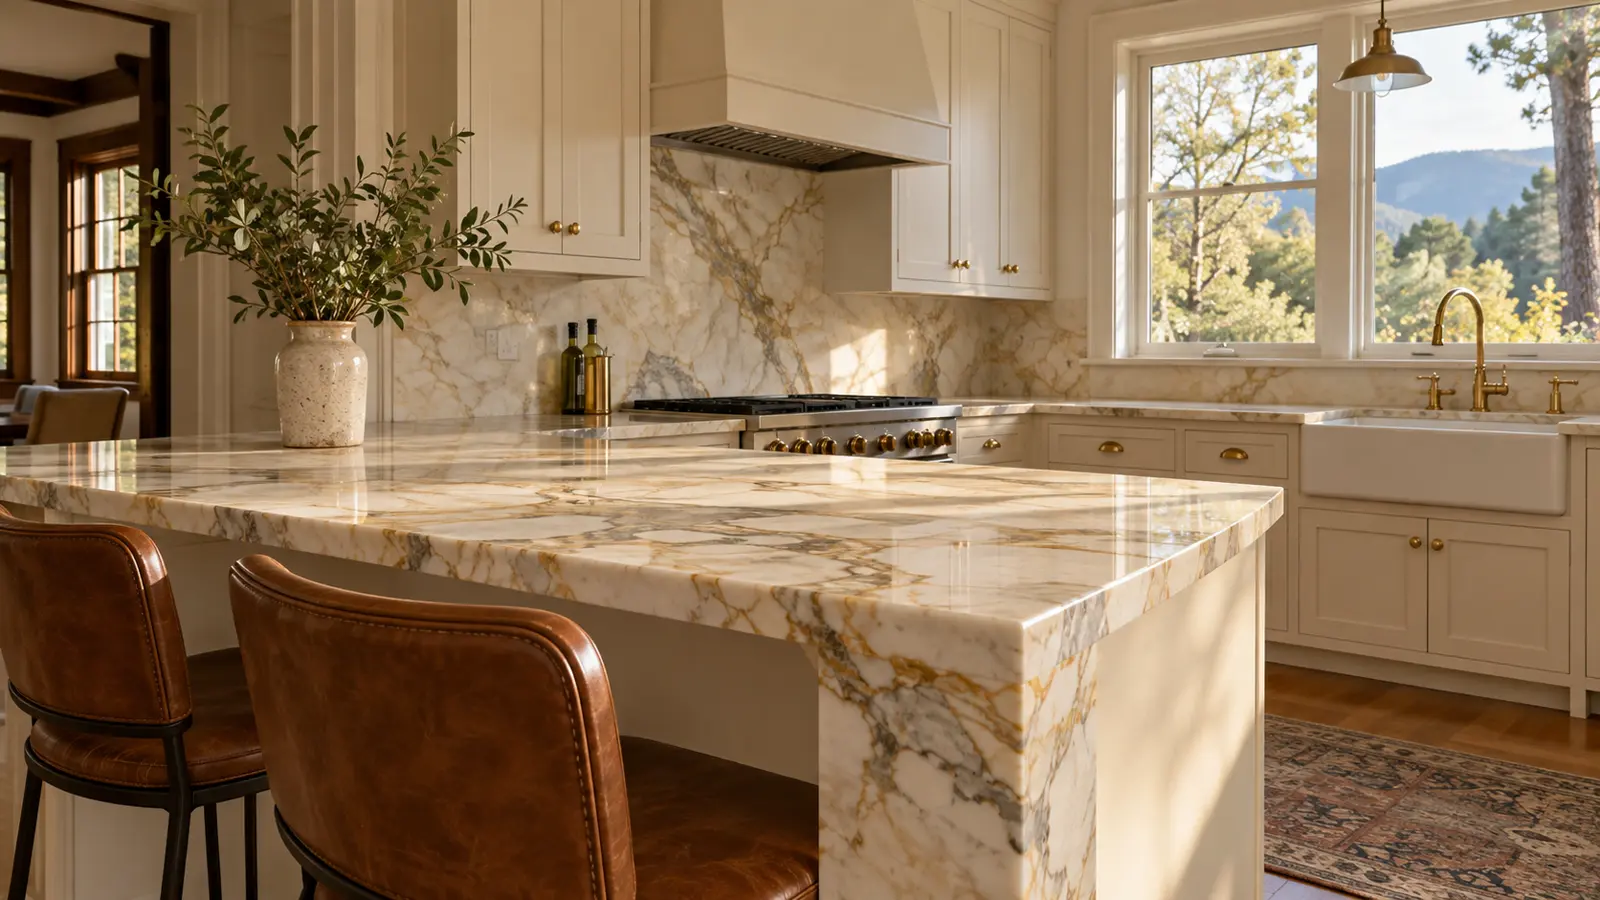
Expect a fabricated and installed granite top in Asheville to be estimated near $40 to $100 per square foot at mid-range levels, with quartz estimated near $50 to $120. Premium slabs, large patterns and thicker edges push a job toward the top of those ranges, and the slab you choose usually matters more than any other line.
Common add-ons are estimated separately so you can see them:
These are planning estimates only. Slab prices move, and so do site conditions such as stairs or a long carry. The figure you can rely on is the one printed in your written quote, issued once we have stood in your kitchen.
Builders, cabinet shops and remodelers can send us plans and a cabinet schedule for a bid. We template once the boxes are set, fabricate to that template and coordinate the install around your schedule. For a run of identical kitchens, ask about repeating layouts, which makes both the template and the saw time more predictable.
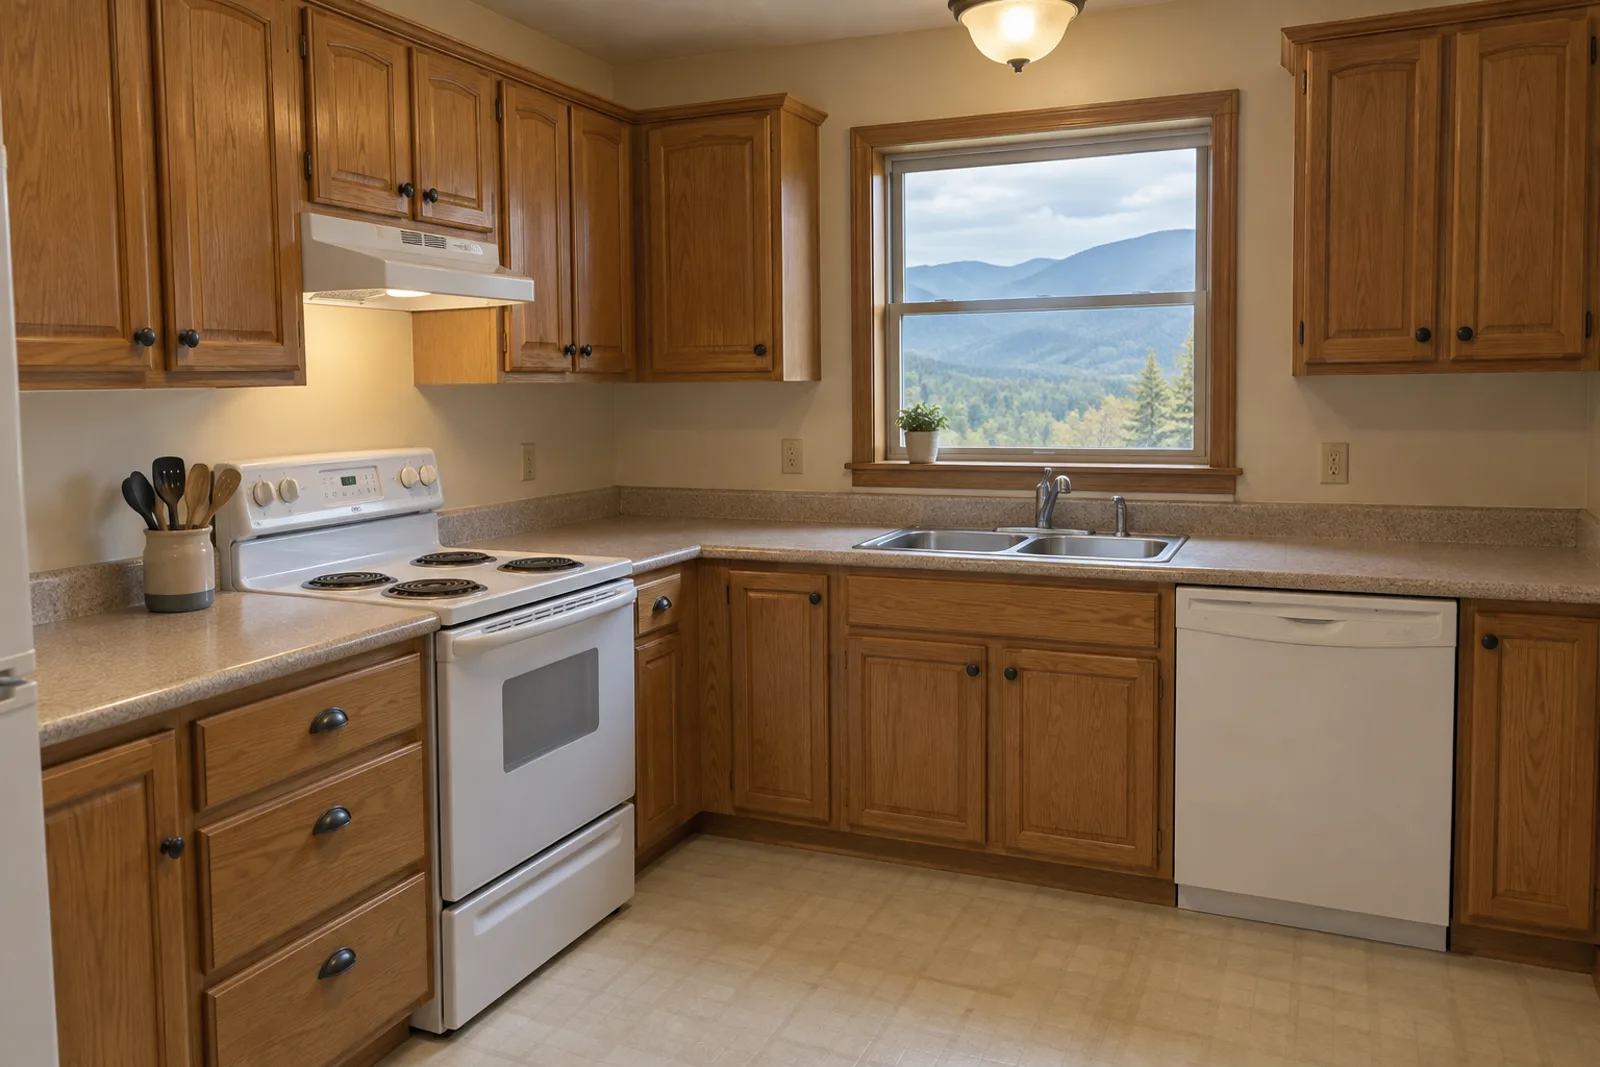
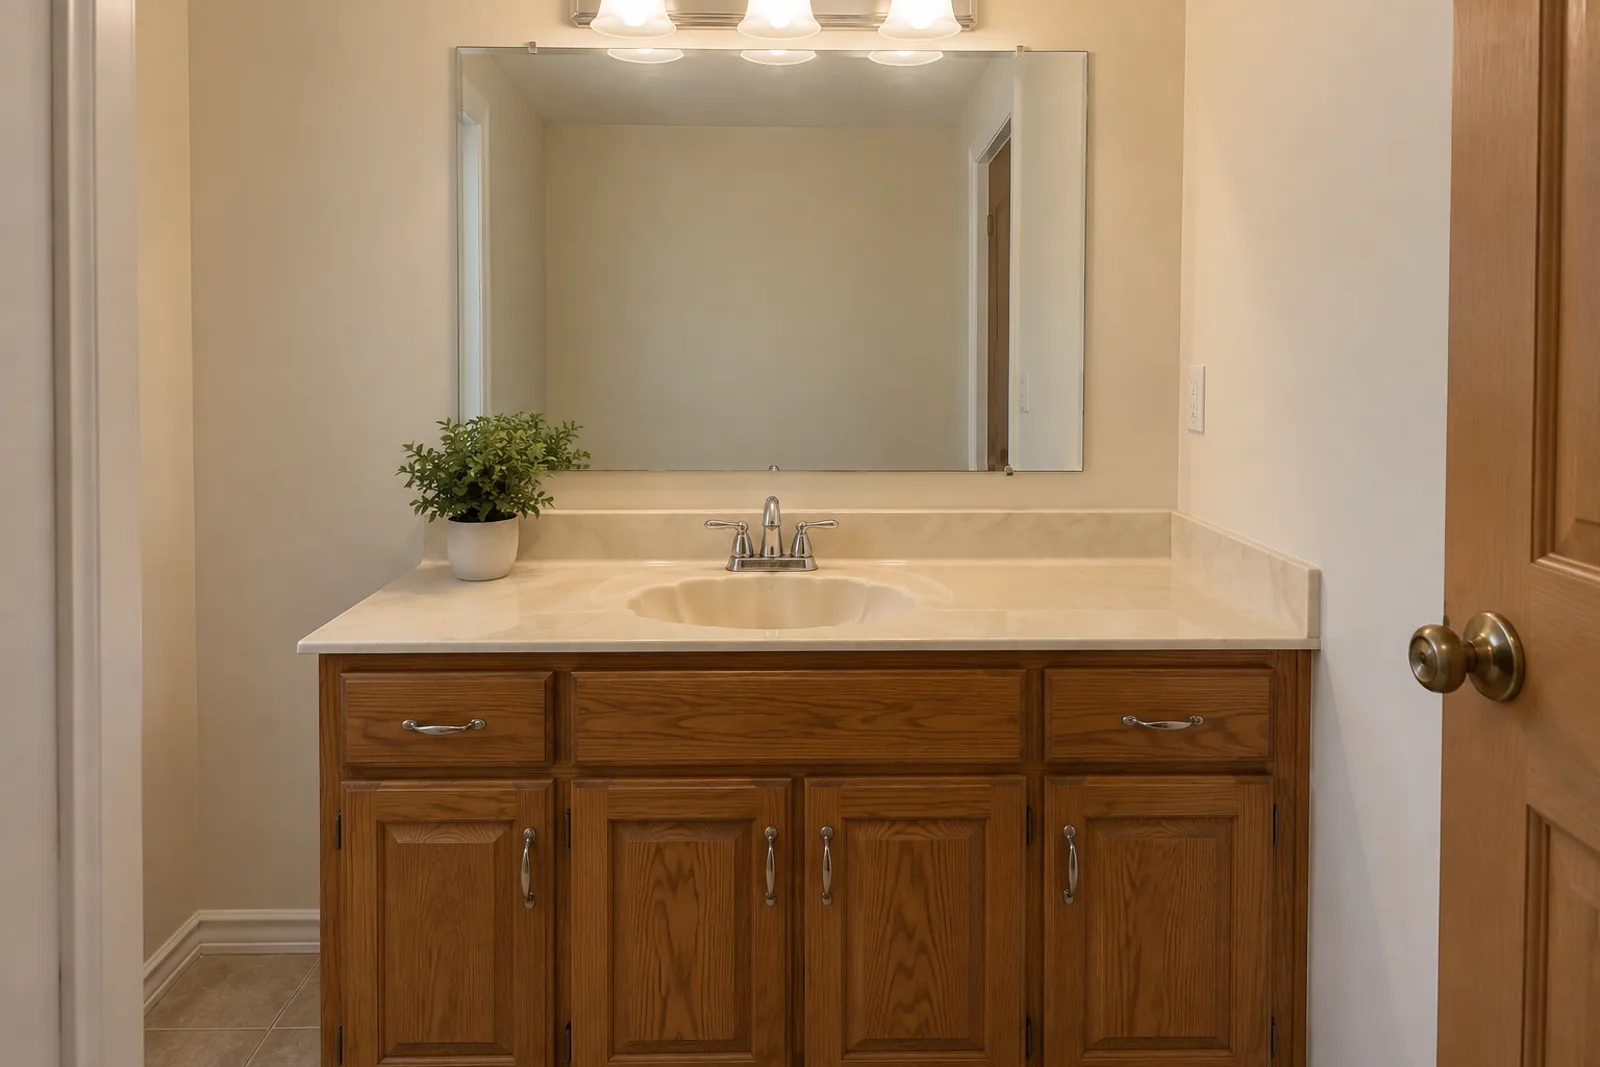
Drag the handle. The cabinets stayed; only the top changed.
 BeforeAfter
 BeforeAfter
The process
We visit the house, check the cabinets and the route in from the driveway, and talk through the stone, the edge and the openings.
The slab, edge, cutouts, seams and dates go in writing. We do not cut until you sign off.
Once the cabinets are level, we template them, then cut, shape and polish the tops to that template.
We set and join the finished tops, then go over the kitchen with you before the job is closed.
Questions
It covers cutting the slab to your template, shaping and polishing the edge, forming the sink, cooktop and faucet openings, and joining sections where the layout needs a seam. Installation is a separate step that follows once the finished pieces pass inspection.
You choose it before, because the edge changes the stone needed and the price. We bring profile options to the measure, and the edge you select is written on the quote next to its thickness.
Seams go where they are strongest and least noticeable, often near the sink or at an inside corner. We show you the plan before cutting, so you can ask to move a joint or change the pattern flow.
Yes, as long as we have the sink or its template sheet before fabrication. Cutting to the real fixture is the only way to get a snug undermount fit, so we ask to see it at the measure.
Yes. Quartz is engineered and cuts with consistent color but needs careful speeds to avoid heat. Granite is natural, so we check each slab for fissures first. Both get the same template, edge and fit checks.
It depends on the stone and its thickness, so we judge it at the measure. A common guideline is to add brackets or legs once an overhang runs well past about ten inches. We mark supports on the template when needed.
Often, yes. If the template is still good and a piece is damaged or off, only that piece may need to be recut. A second slab may be needed if the first cannot be matched, and we tell you before any cutting.
Yes. Backsplashes, window sills, shower curbs and bar tops can come from the same material so the color and pattern carry through. List them at the measure so they are planned together with the main slab.
Free measures across Buncombe County. Builders, cabinet shops and property owners can send drawings for a bid.
Licensed, bonded & insured. Calls only, we do not receive text messages.