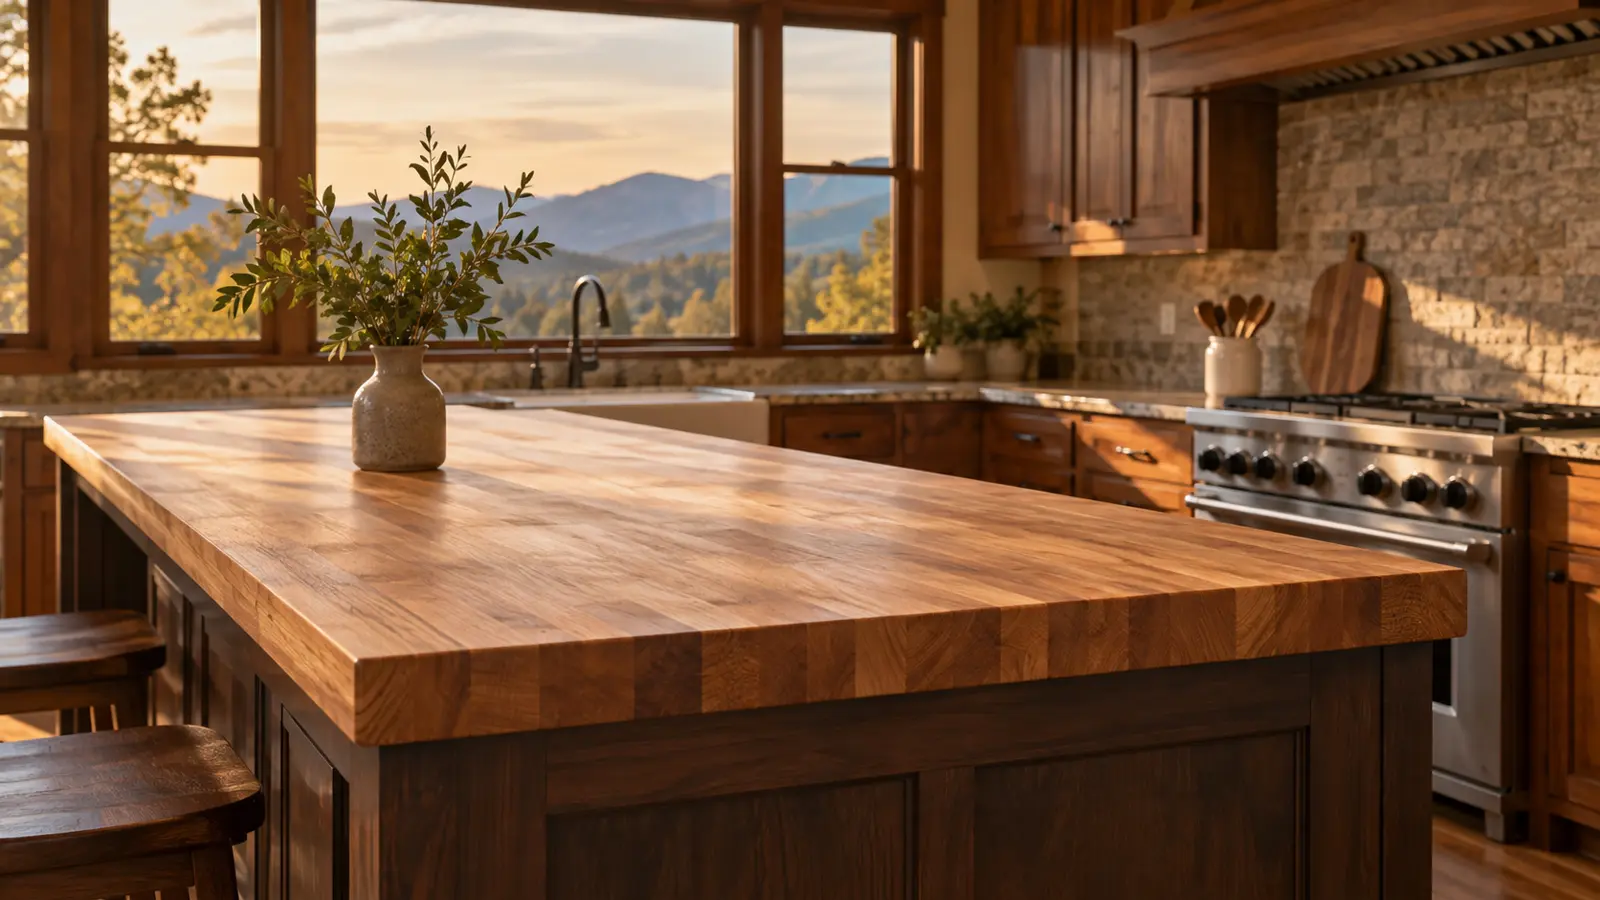
Kitchen counters and island
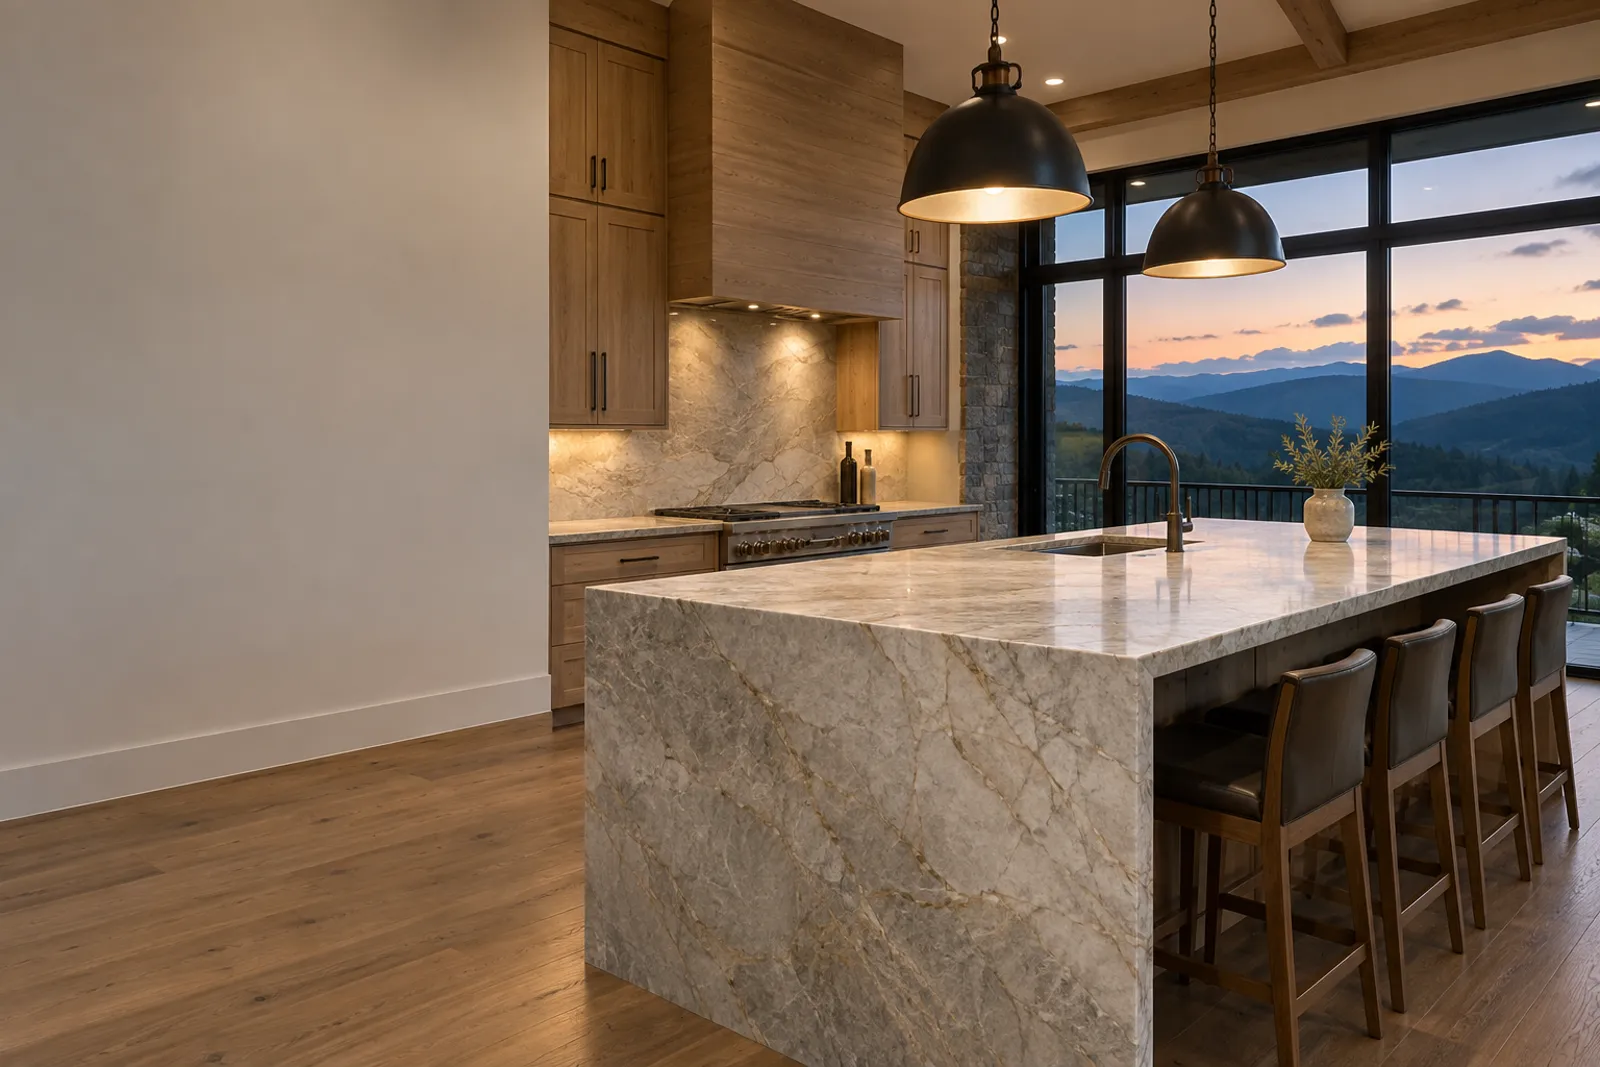
The kitchen is the largest share of the stone and the room that sets the palette. Perimeter runs, an island with seating overhang, a full-height backsplash or a waterfall end can all sit in the same package.

Buncombe Custom Countertops fabricates and installs whole-home countertop packages in Asheville, NC: kitchen, every bathroom, the laundry and the bar, all planned in one visit. One measure, one slab palette and one install schedule keep the tones, edges and thickness consistent from room to room across Buncombe County.
Get a free countertop estimate
A whole-home package puts every stone surface in the house under one plan. We measure the kitchen, the baths, the laundry and any bar or mudroom top in a single visit, and you approve the slabs for each room together. The tones agree, the edges match and the house reads as one design instead of four separate decisions made years apart.
We handle the details a multi-room job throws up: coordinating the template with your builder or cabinet installer, checking the carry path into each room, and planning the order so the cooking space stays unusable for only a short stretch. We serve Asheville, Candler and Arden, and the same crew who templates your house sets the stone.
Why Buncombe Custom Countertops
The crew that measures your kitchen is the crew that sets the tops.
A package covers every countertop surface in the house that you want in stone, quoted as one scope. Most homeowners start with the kitchen and primary bath and add rooms until the list is complete. These are the pieces we are usually asked to include:
The kitchen is the largest share of the stone and the room that sets the palette. Perimeter runs, an island with seating overhang, a full-height backsplash or a waterfall end can all sit in the same package.
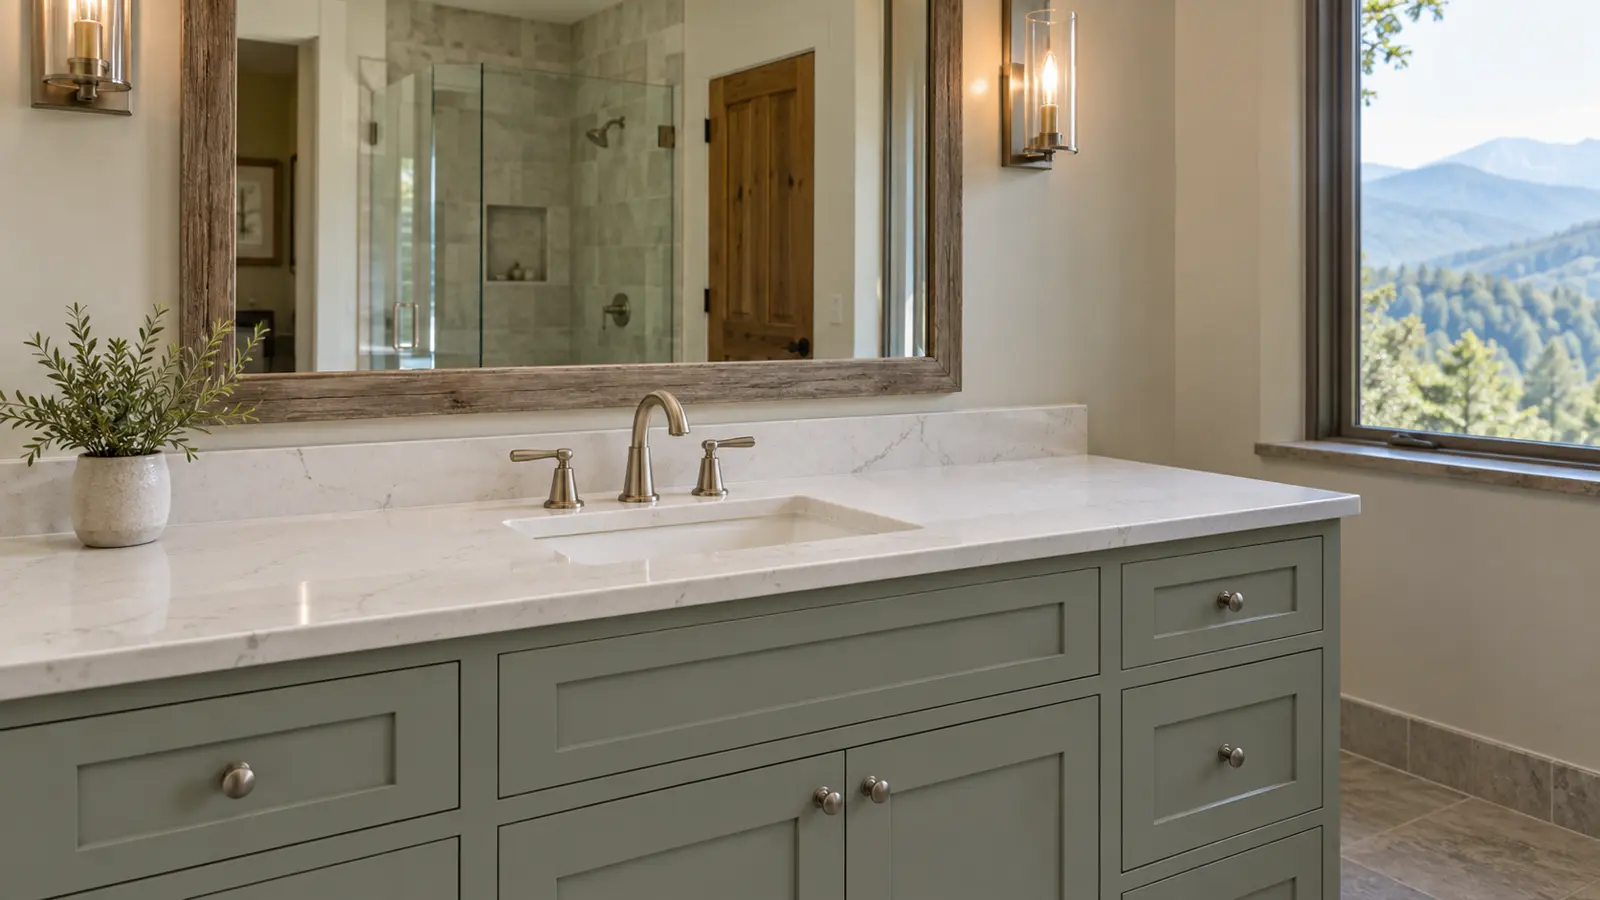
Primary, guest and powder room vanities, plus a tub deck or shower bench where you want stone. Vanity tops are usually cut from remnants and secondary slabs of the same stone as another room, which keeps the cost sensible.
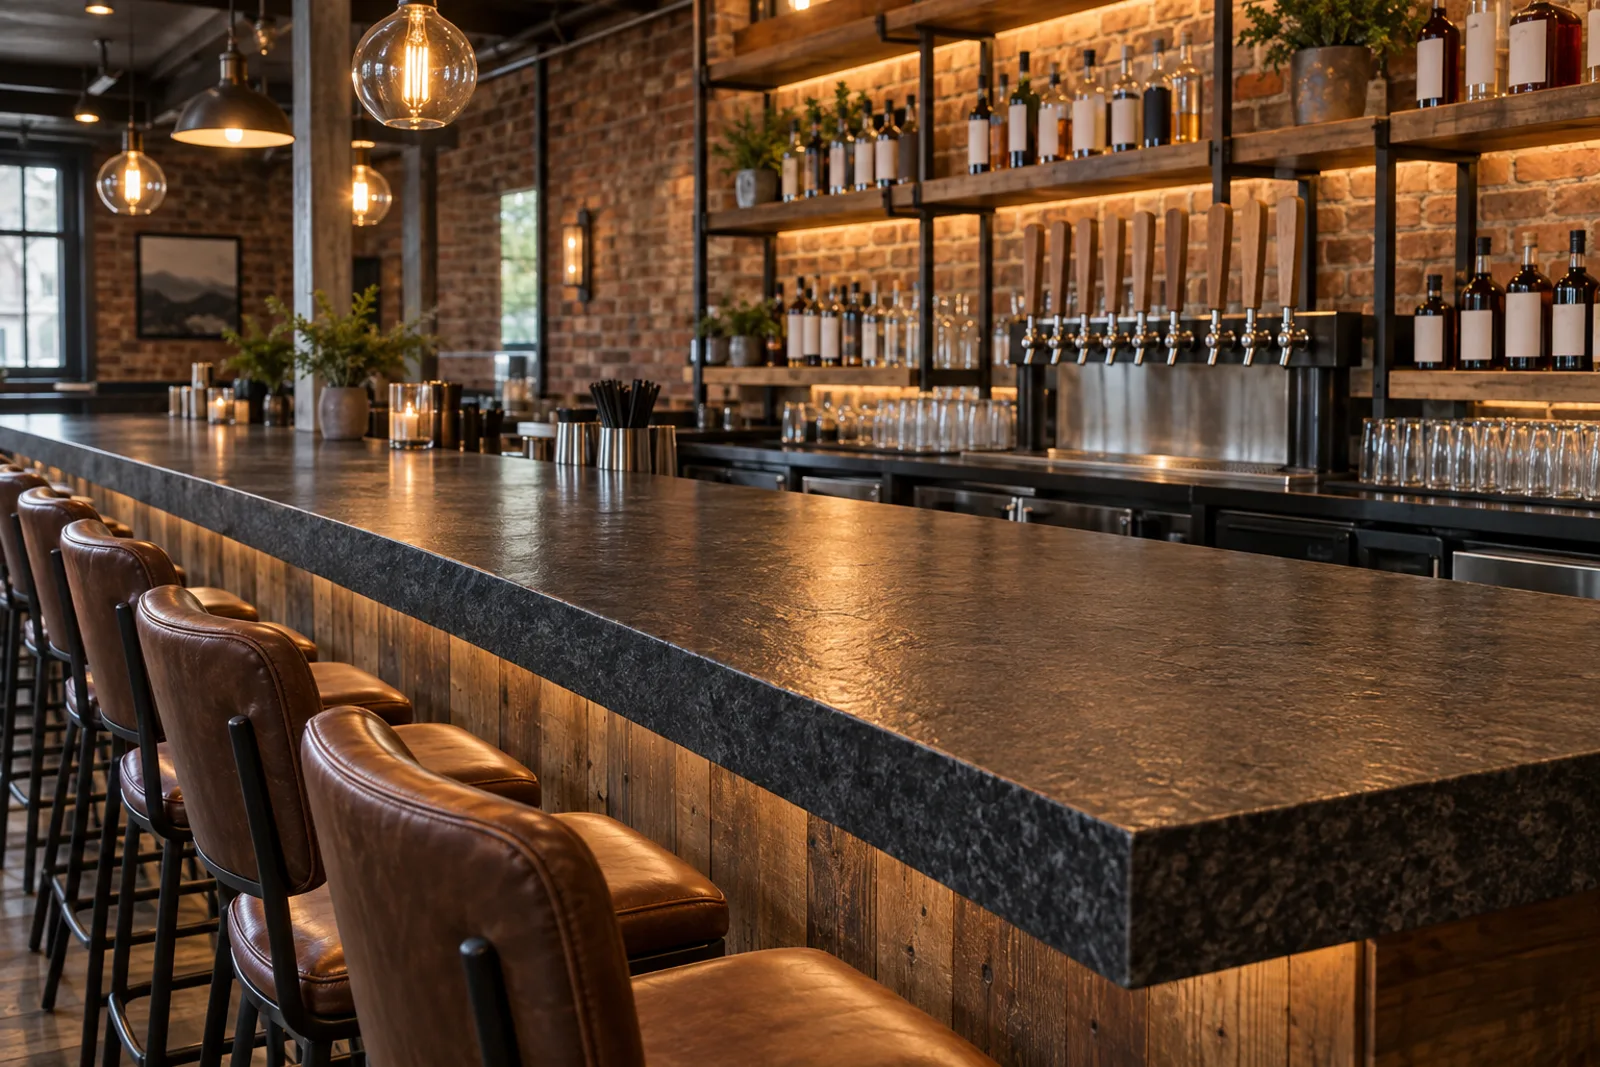
Folding counters, utility sink tops, a wet bar or a butler's pantry. These surfaces take the roughest treatment in the house, so we pick a material for work rather than looks.
Window sills, a fireplace hearth, shower thresholds and a floating shelf are cut from offcuts of the same slabs, so they match without adding a full extra slab.
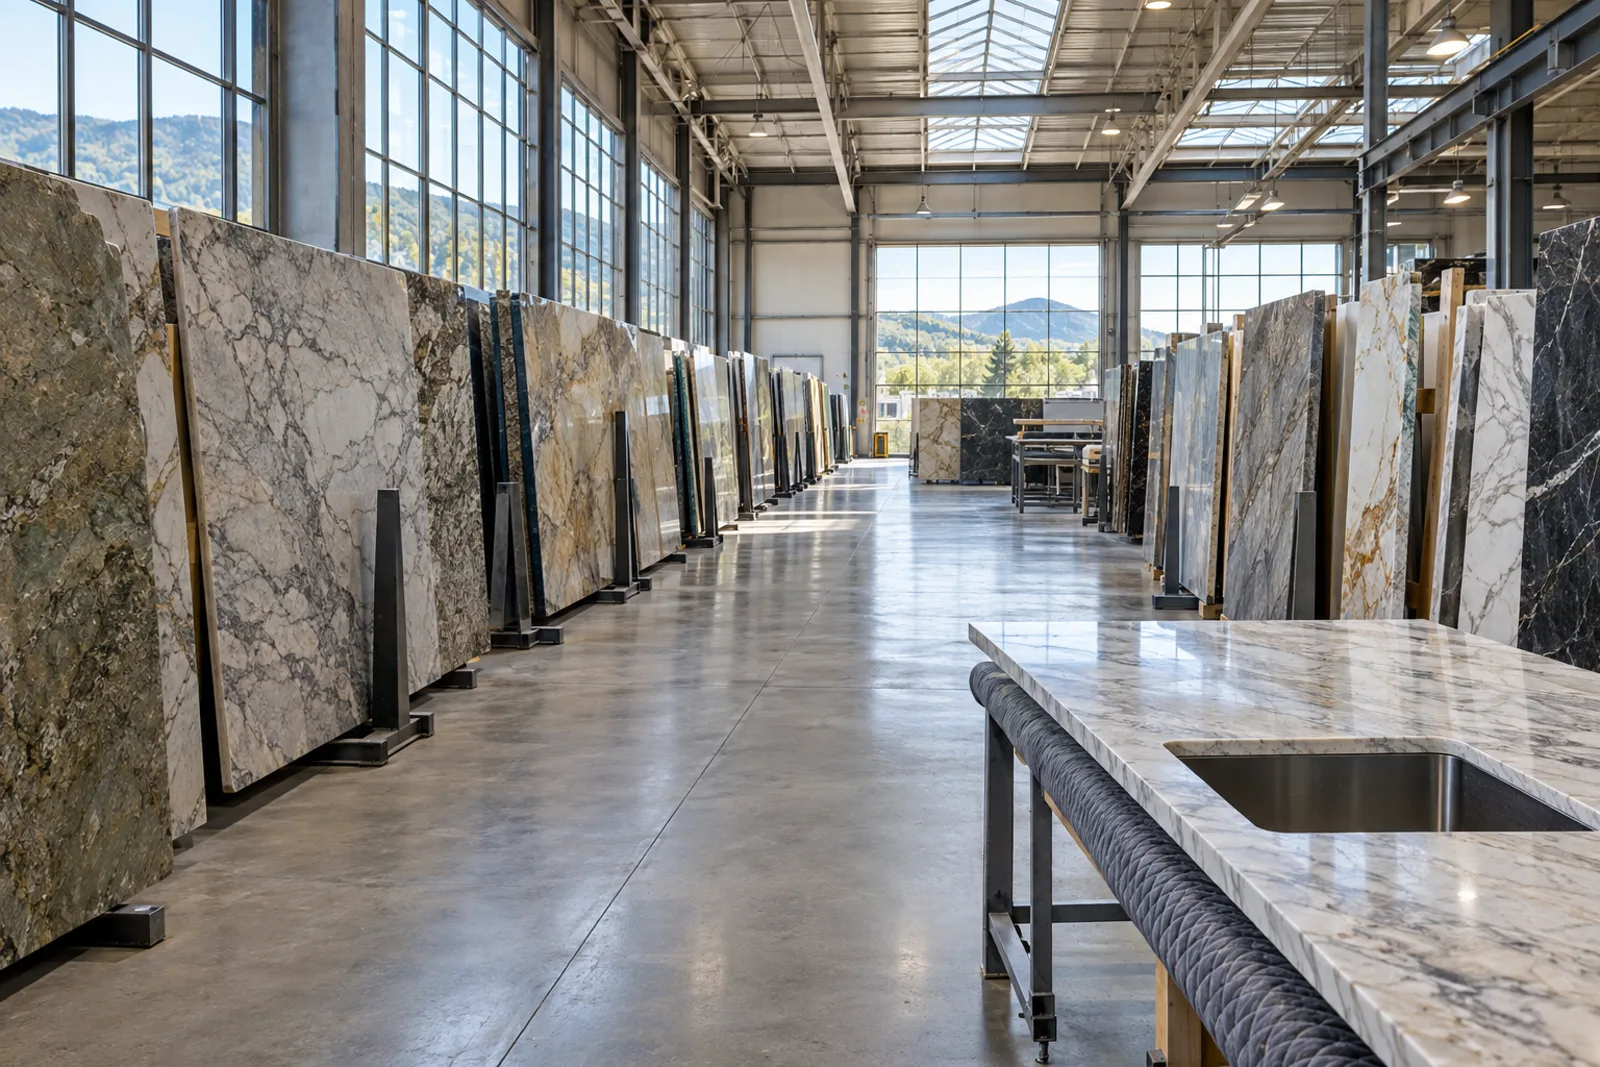
Buying all the stone together is what keeps the rooms matching, because slabs of the same material are produced in lots and color can shift from one lot to the next. A white quartz bought for the kitchen this spring and a second order of the same color next year can show a different background tone or a different amount of veining. Natural stone varies even more, since no two granite or marble slabs are cut from the same part of the quarry.
When every room is planned at once, we choose slabs from the same lot where the material allows, and we lay the vanity and laundry pieces out of the leftovers of the kitchen slabs. The pattern can then carry from the island to the bathroom the way it would in a single room.
It also saves stone. A kitchen almost always leaves usable offcuts, and a package gives those pieces somewhere to go instead of the scrap pile.
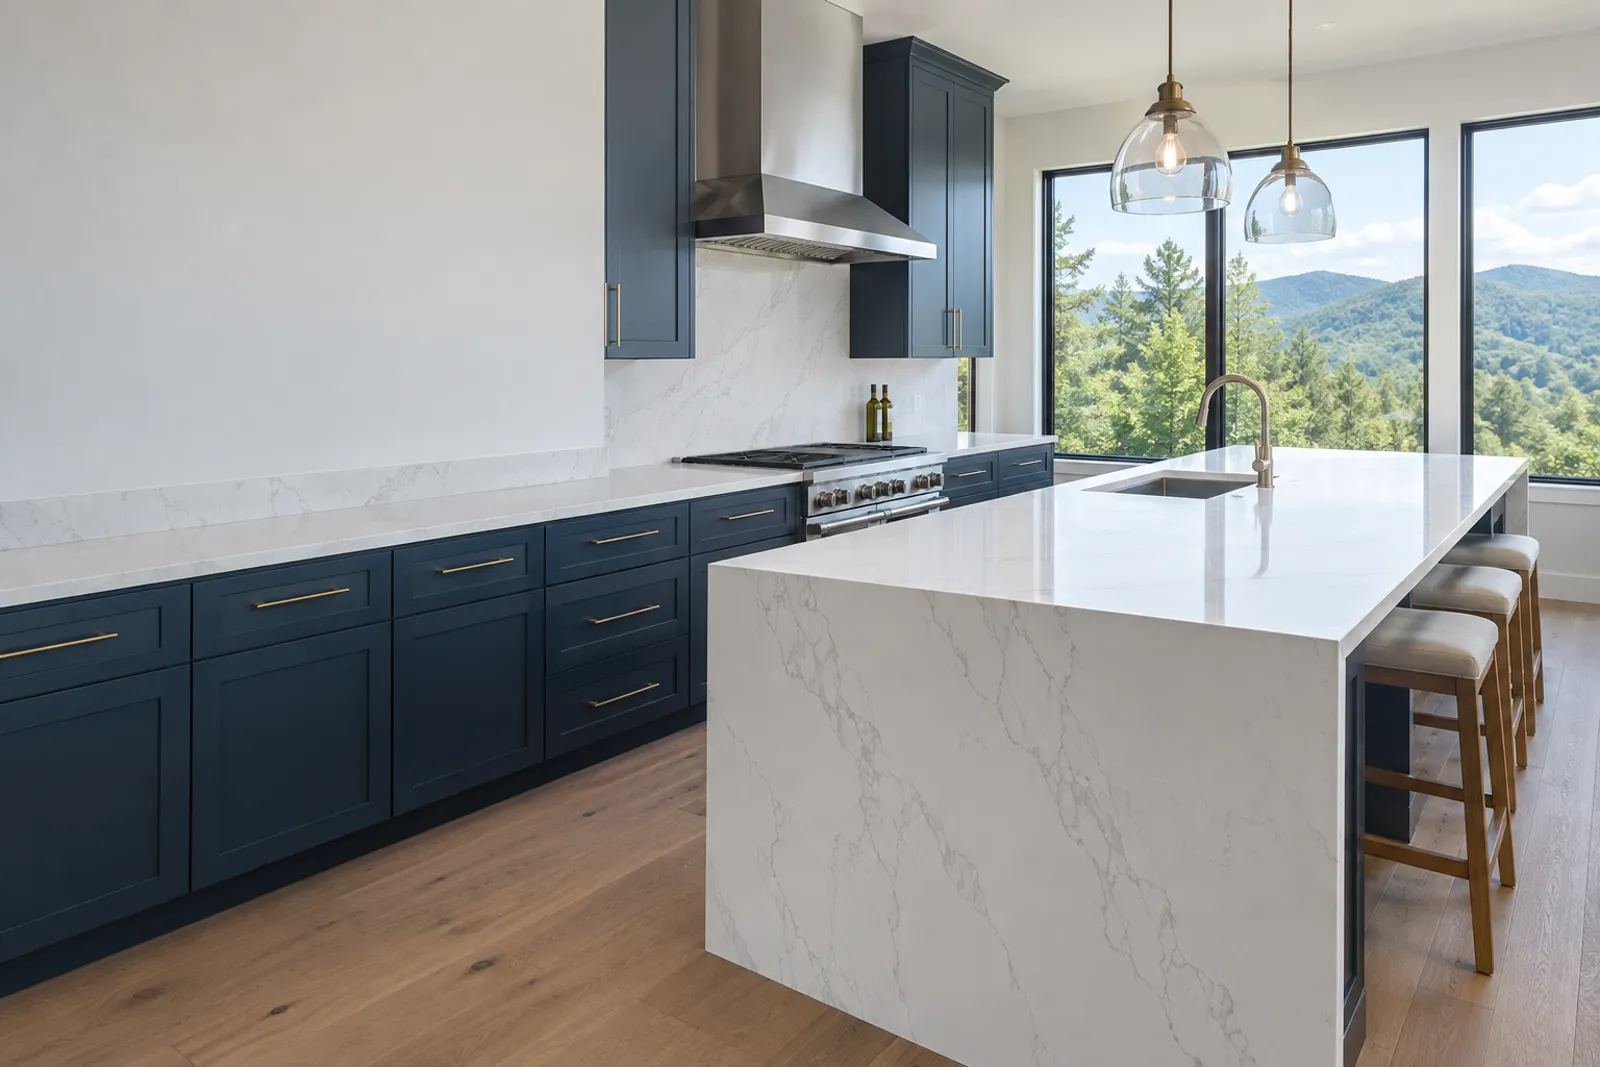
A good package is one palette, not one stone. Every room does not need the same surface, but a few decisions should be shared so the house hangs together. We settle these at the measure, with your cabinet colors and flooring beside the samples:
A single edge, whether eased, beveled or a squared build-up, repeated in the kitchen and baths ties different materials together better than any color match does.
A durable quartz or granite kitchen can sit beside a marble or quartzite primary bath. Keep the accent to one or two rooms and let the rest stay quiet.
Kitchen tops are commonly cut at 3 centimeters, while bath tops are often 2 centimeters with a built-up front edge. We make sure the visible edge reads the same thickness in every room.
A polished kitchen and a honed bath can both look right, but mixing several finishes across small rooms looks accidental. We show you the finish choices side by side.
A whole-house package starts only after the cabinets and vanities are set in every room, because we template on installed boxes. In a remodel or new build that means timing the measure with your general contractor, so one visit captures the whole house and nothing has to be re-measured later.
From there the order is simple:
In a lived-in house, we schedule the kitchen to be the briefest outage and keep one bathroom usable throughout. Mountain properties add a question of access, so we walk the drive, the porch steps and the tightest hallway turn at the measure and size each piece to what the carry allows.
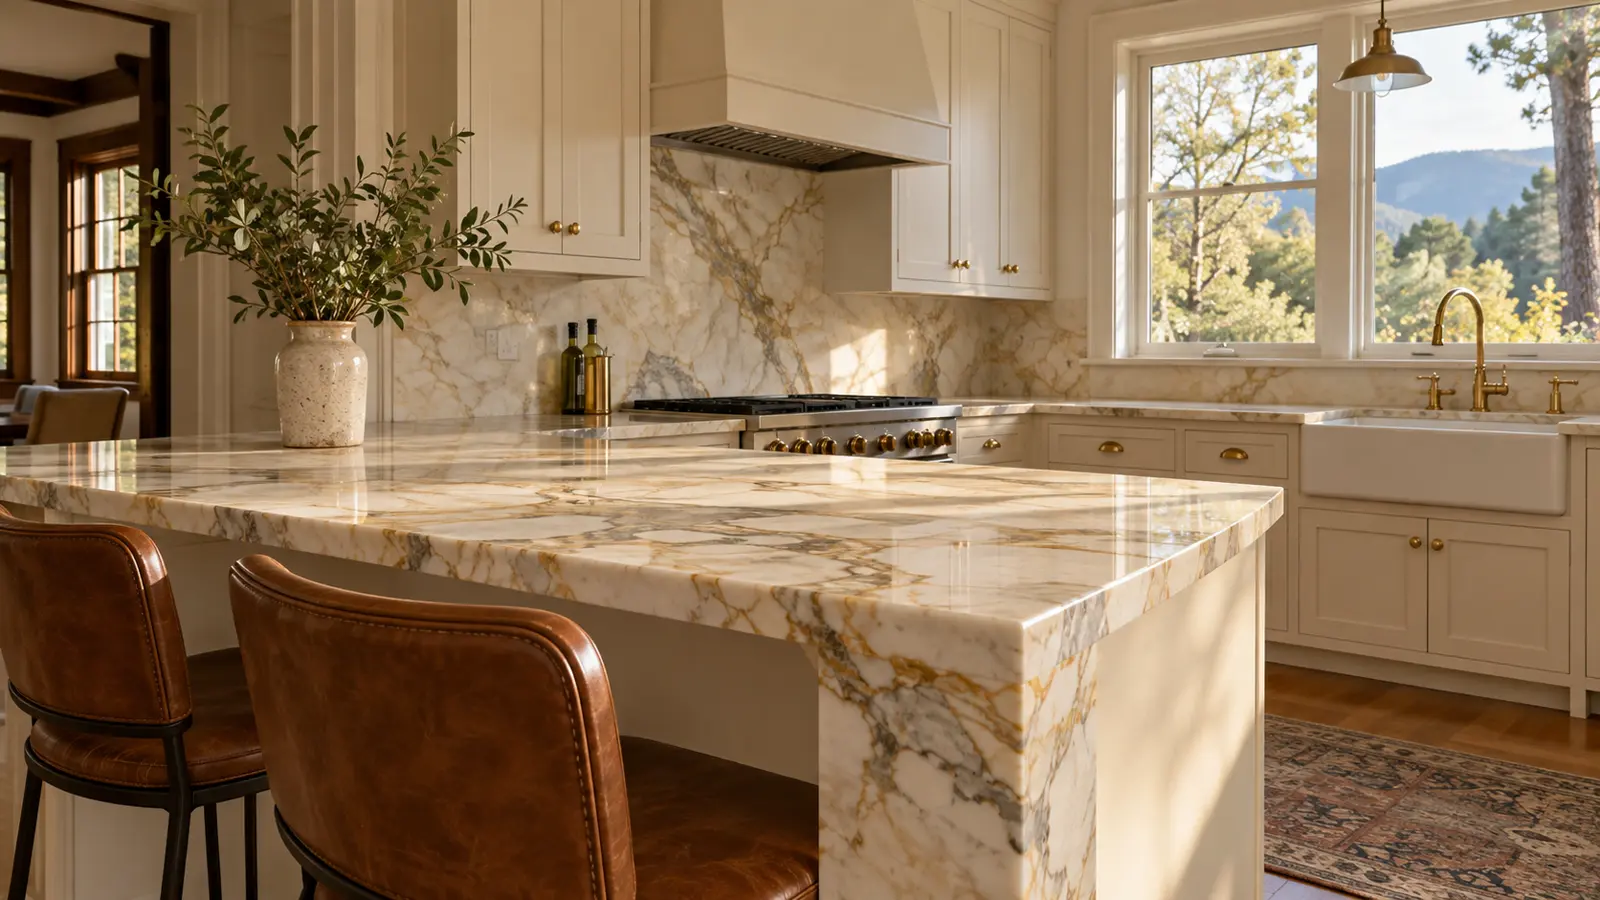
Expect a package covering the kitchen, a few baths and the laundry to be estimated at roughly $9,000 to $25,000 installed in Asheville, with the stone you choose and the square footage doing most of the moving. Quartz and common granite are typically estimated at roughly $60 to $120 per square foot installed, while marble and rare quartzite sit above that range. Bathroom vanity tops are typically estimated at roughly $600 to $2,000 each, depending on width, material and the number of cutouts.
Here is what moves the total:
Plumbing hookups are a separate charge from a licensed plumber. Bundling the rooms does not change the price of the stone itself, but it trims the trips and lets offcuts move between rooms. Treat each number above as an estimate that can shift with slab supply and the condition of the house; the written quote we hand you after the measure is the figure that counts.
A phased project works as long as the palette is fixed on day one. If the budget covers the kitchen and primary bath now and the rest later, we record the material, color, slab lot, edge, thickness and finish for every room on the quote, so the later phase is built from the same decisions.
Builders and remodelers can use the package the same way across a development or a multi-unit renovation. Send the drawings and the finish schedule, and we price each room and each unit as a line. For repeat work across several houses, ask about a trade account.
Drag the handle. The cabinets stayed; only the top changed.
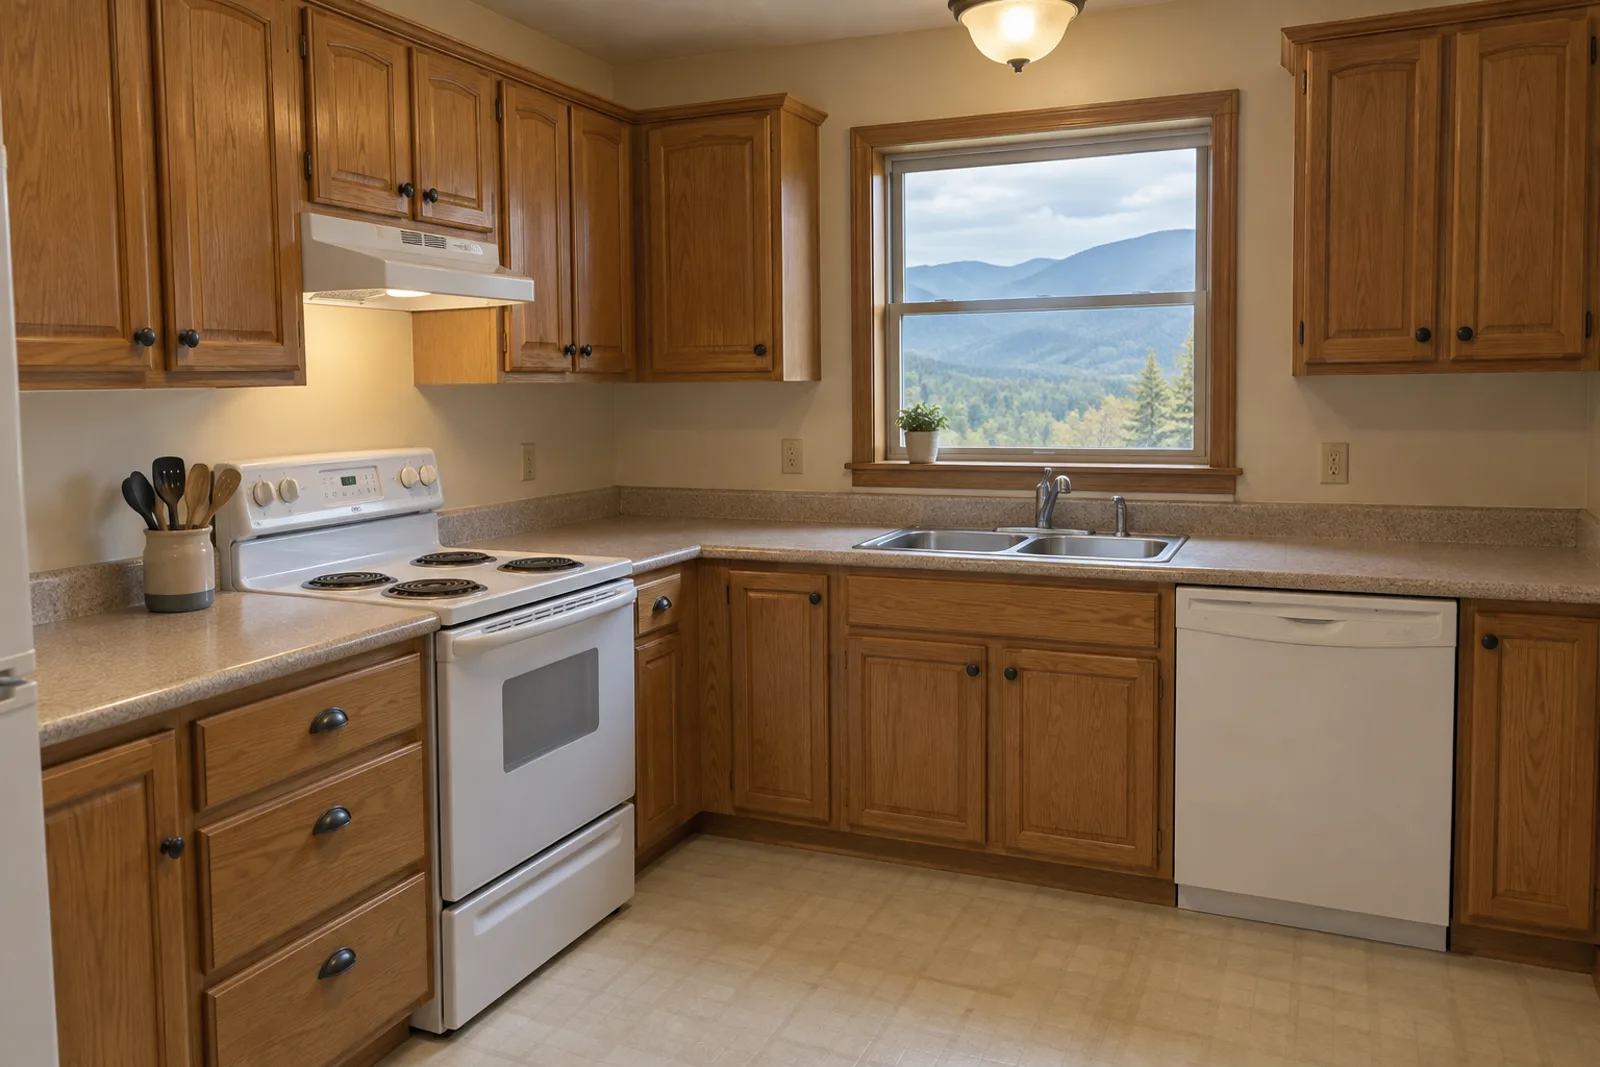
 BeforeAfter
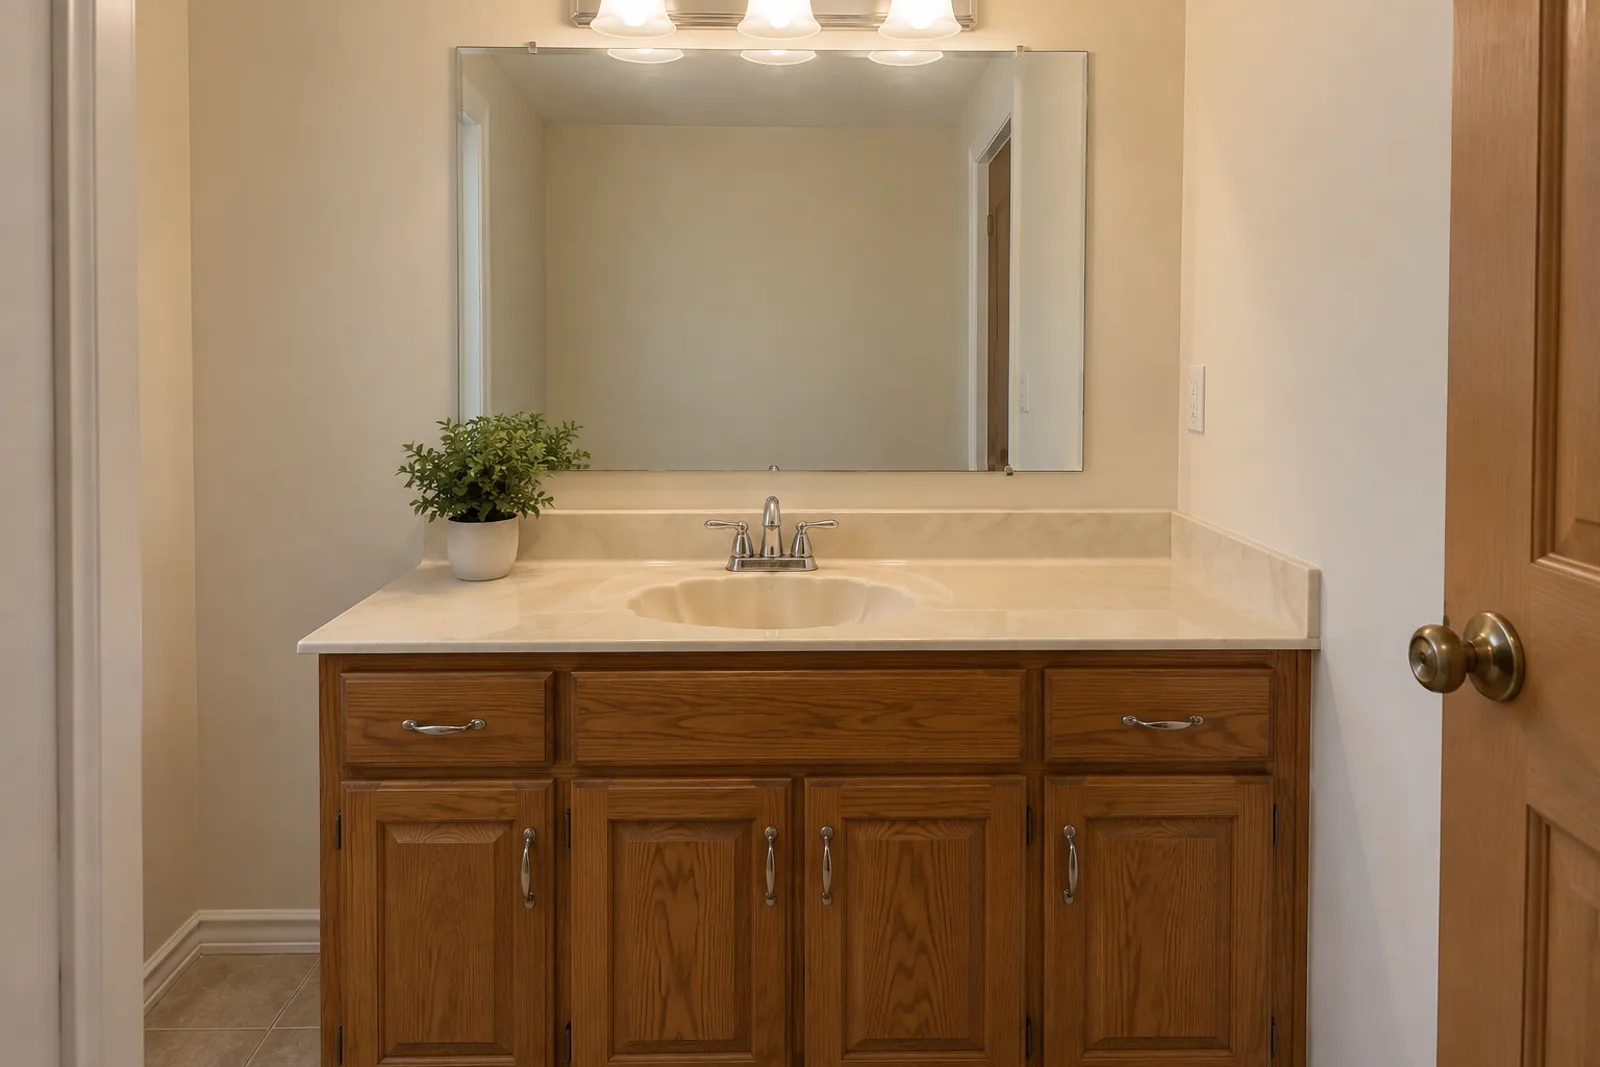
 BeforeAfter
The process
We visit the house once, look at the cabinets in every room, check the way in from the driveway and talk through the palette you have in mind.
Every room, material, edge, cutout and date is listed in one document, so you can compare rooms and trade-offs before you sign.
After the cabinets are set and level throughout, we template the whole house and cut the package in the shop in one run.
We install room by room, kitchen first, then walk every room with you before the job is closed.
Questions
Usually a little per room, and the real saving is in fewer trips and less stone wasted. One template visit, one shop run and one delivery cover the house, and offcuts from the kitchen slabs become vanity tops. We put every room on one quote so the total is visible before you commit, and all figures here are estimates.
Not necessarily. Many Asheville houses look better with a work-ready kitchen surface and a softer stone in the primary bath. What should repeat is the edge profile and the visible thickness. We lay the samples on your cabinets so you judge the pairing in your own light.
Most packages take a few days to about a week on site, once the stone is fabricated. The kitchen goes in first and the bathrooms follow. Square footage, stone type and how far the truck can get decide the exact count, and we write the dates into your quote.
Yes. We schedule so the kitchen sits idle only briefly, and we never take every bathroom out on the same day. Mention pets, work-from-home hours and small children at the measure and we plan around them.
Yes, if the whole palette is decided up front. We record the stone, color, lot, edge, thickness and finish room by room, so the second phase is cut to the first phase's decisions. The risk is not time passing, it is stone ordered later from a different lot.
Start with the kitchen and the primary bathroom. Those two rooms see the most use and add the most to the feel of the house. Laundry, powder room and bar tops can wait without hurting the look.
Stone is cut to the cabinets as they actually sit, so we template once they are installed and level. Measuring earlier invites gaps at the wall and a poor fit. For a remodel or a build, we time the measure with your cabinet installer.
Yes. A licensed plumber disconnects the old sinks and hooks up the new ones, and that cost sits on a separate line of the quote. We cut the sink openings in the shop and bond undermount sinks to the stone, and the plumber returns after the adhesive has cured.
Free measures across Buncombe County. Tell us the rooms and we will plan the whole house in one visit.
Licensed, bonded & insured. Calls only, we do not receive text messages.