Quartz
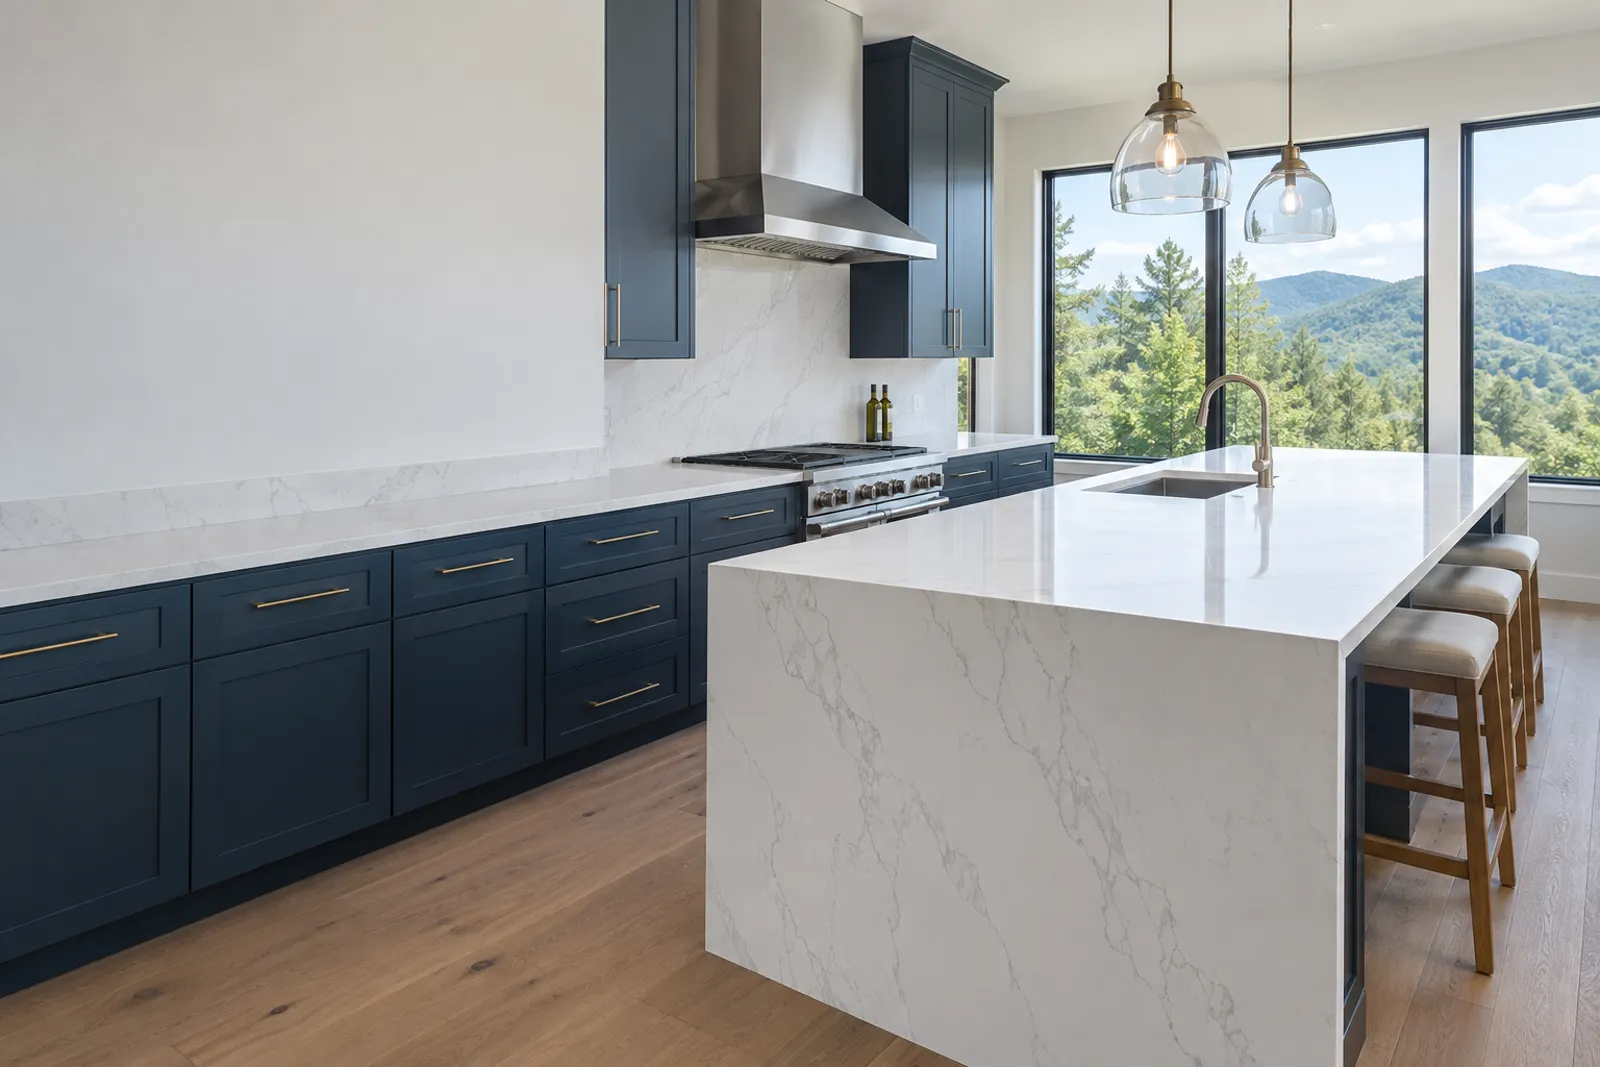
Engineered stone is about 90 to 93 percent silica bound in resin, needs no sealing and resists stains, which suits break rooms and retail. Its resins are not fully UV stable, so it stays indoors.

Buncombe Custom Countertops is the trusted countertop subcontractor for commercial countertop installation in Asheville, NC, and across Buncombe County, specializing in office break rooms, reception counters and hospitality vanities. We offer quartz and solid surface fabrication for general contractors, developers and facility managers.
Send your drawings for a bid
Or call (828) 470-1105. Calls only, we do not receive text messages.
Our team provides plan takeoffs, phased templating and installation, delivering countertops that fit the finished cabinets on schedule for both residential and commercial projects. Before any slab is cut, we return shop drawings and submittals for approval, and we template on installed cabinets, never from the plan set.
From the first quantity takeoff to the punch list at substantial completion, our team handles every detail of the countertop scope. Serving Asheville, Weaverville, Arden and Woodfin, we price each job by area and phase so the numbers line up with your schedule of values.
Why Buncombe Custom Countertops
The crew that measures your kitchen is the crew that sets the tops.
We bid the countertop package on any commercial building type in Buncombe County where tops sit on cabinets or support brackets: offices, lodging, food service, apartments and retail. The scope sheet names every area, the material in each one and the phase it belongs to, so the general contractor can compare our number line by line against the drawings.
Reception desks, break room runs, copy and mail counters, and restroom vanities. Solid surface is a common spec here because its glue joints are sanded until almost no trace of the seam remains.
Guest bath vanities repeated room after room, lobby counters and breakfast bars. Repetition is where a clean takeoff matters most, because one error multiplies across every floor.
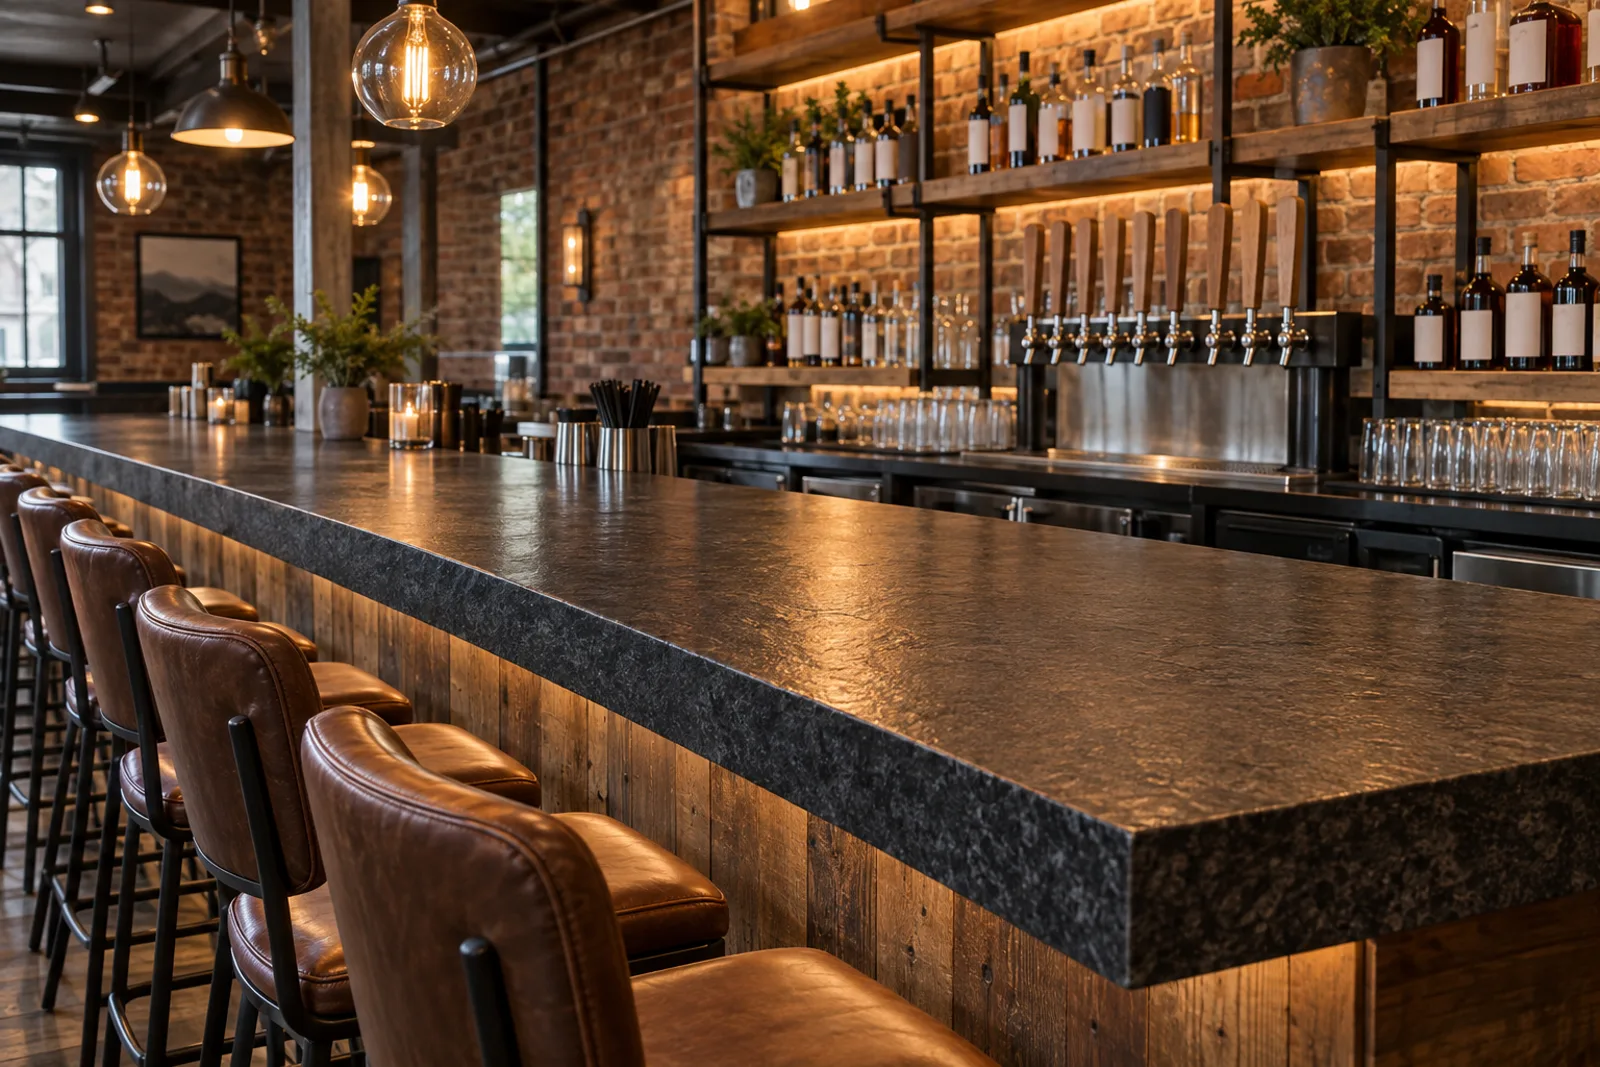
Bar tops, back bars and service counters carry their own demands: acids, heat and constant wiping. Our restaurant and brewery page covers that scope in detail.
Unit kitchens and baths priced per unit type, turned between tenants or replaced floor by floor. The multifamily page explains how a per-unit package is built.
Checkout counters, display tops and pickup stations, usually in quartz, which ranks among the surfaces that best resist discoloration from foods and household products.
A commercial countertop bid in Asheville is built from a takeoff of the drawings, not from a guess per square foot: every top is measured by plan, by room type or by unit type, then priced by material, edge, cutouts and phase. That is why we ask for the full set, including the finish schedule, before we put a number on the job.
For budgeting, small commercial packages such as a reception desk and break room are typically estimated at roughly $5,000 to $50,000, while hospitality packages across many rooms are typically estimated at roughly $25,000 to $250,000 in the trade ticket ranges we work from. Whole commercial contracts are generally estimated anywhere from $5,000 to $500,000 depending on quantity, material and phasing. These figures are budgetary estimates only and are subject to change with the drawings, the finish schedule and slab pricing at release; the written bid sets the final price. Send the drawings and finish schedule for a bid.
No stone is cut on a commercial job until the architect or engineer has reviewed our submittals and returned them approved. An approved submittal is what authorizes a material to be released for fabrication, so it protects the owner, the GC and us at once.
Our submittal package usually carries three parts. Product data gives the manufacturer, color, thickness and finish. Samples let the design team confirm color and edge in hand, and a mock-up can be arranged where the spec calls for one. Shop drawings show every top in plan with dimensions, seam locations, cutouts, overhangs and support brackets, and flag the dimensions that still need verifying on site.
When the review comes back marked for revision, we correct and resubmit through the same chain, so every reviewer sees the change. Dimensions on the shop drawing are then confirmed against the installed cabinets at templating, because a plan dimension and a built one rarely agree to the eighth of an inch.
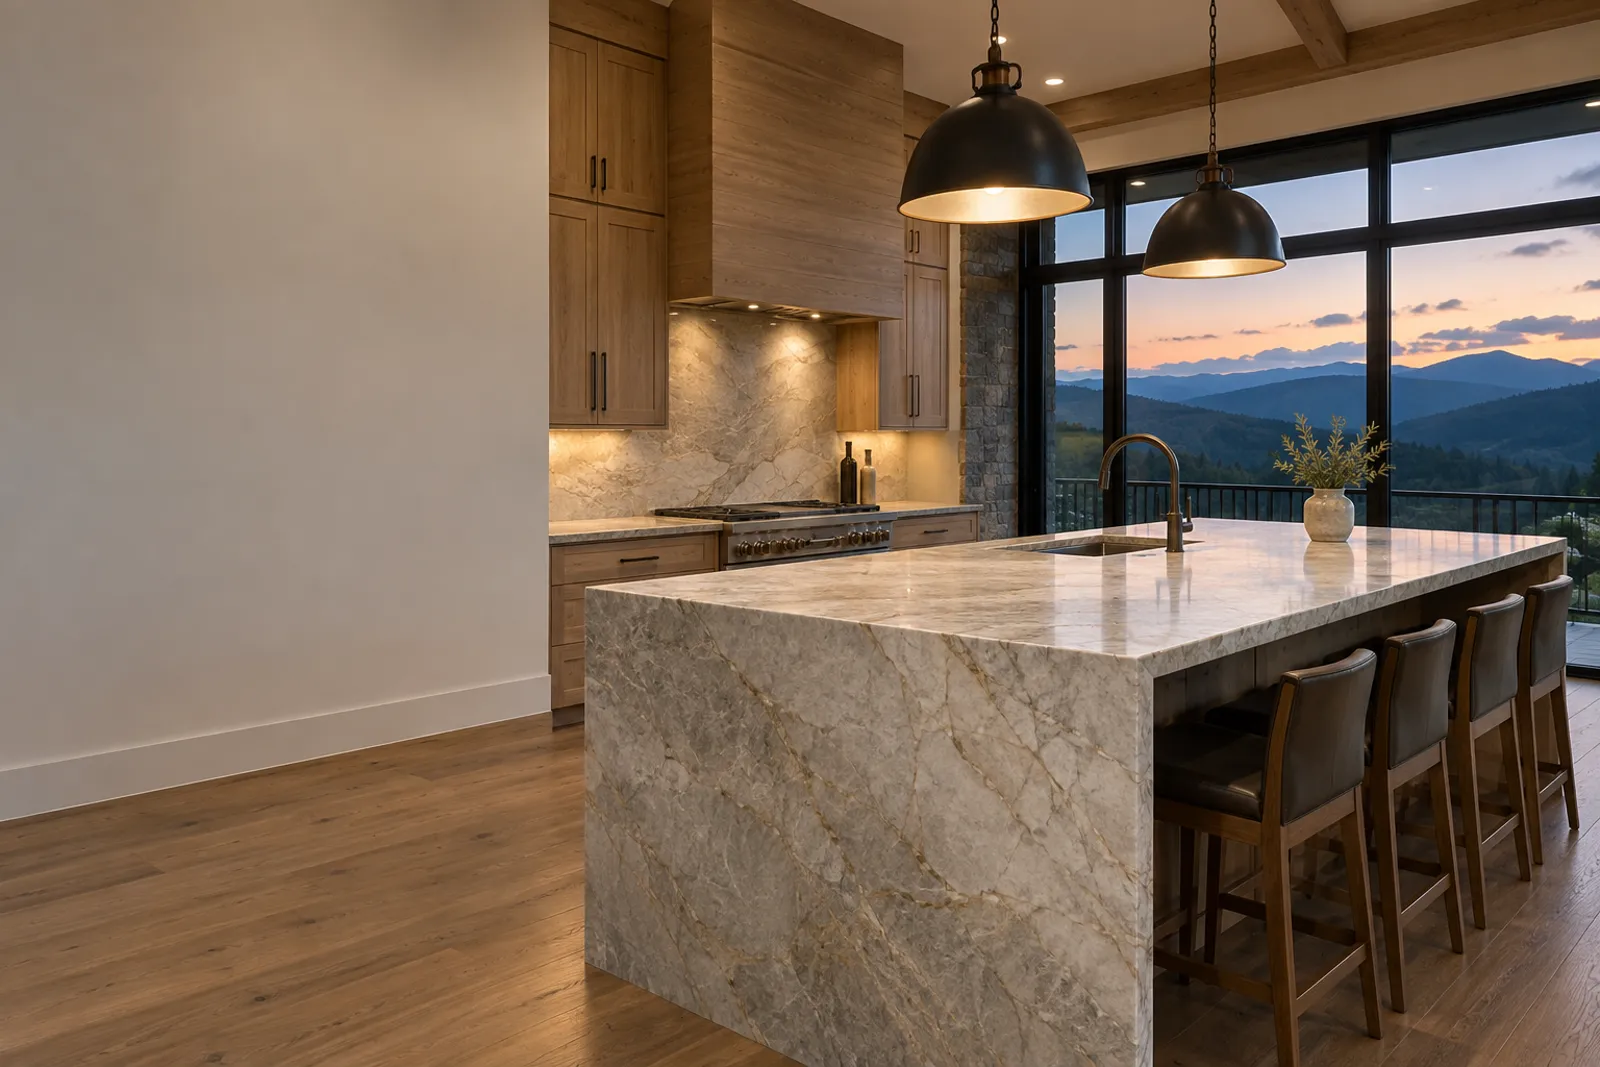
Countertops fall late in the finish sequence, after the cabinet installers and before the plumber sets fixtures, so our dates are planned around those two trades. We book templating for each area only once its cabinets are set, leveled and fastened.
Phased jobs repeat this loop area by area. We would rather mobilize twice than template a room before its cabinets are fixed, because a top cut to a moving box is a top cut twice.
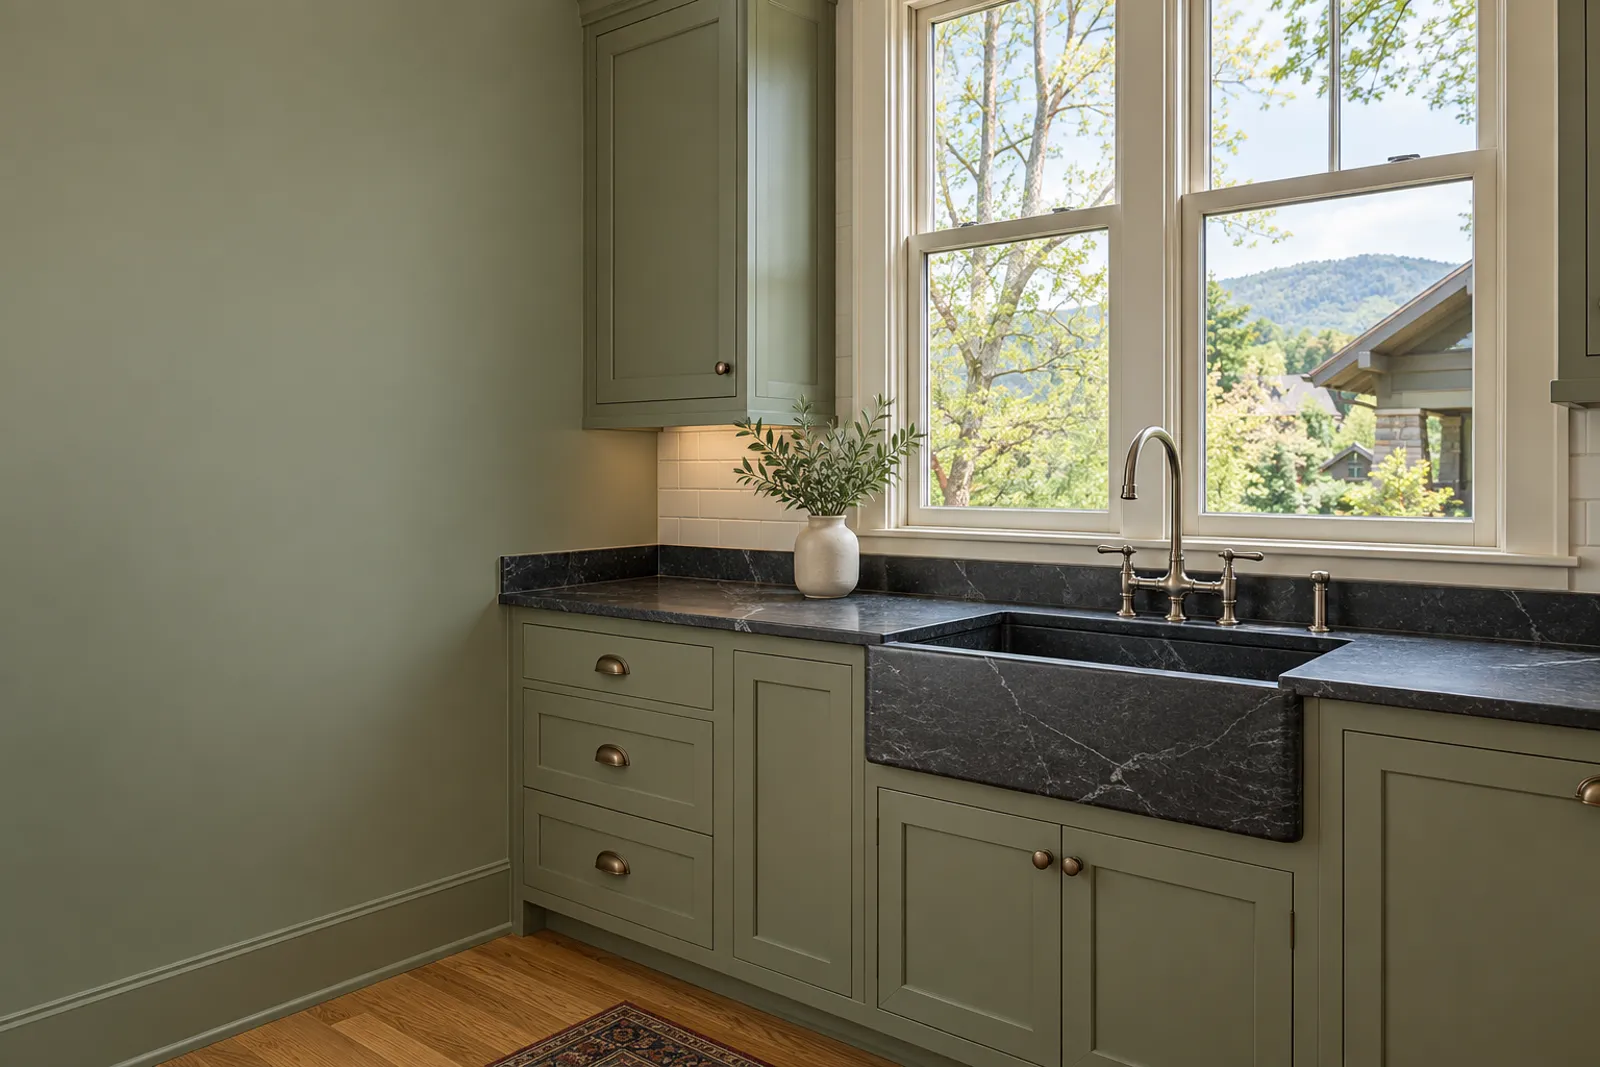
Most commercial specs in Buncombe County land on four families of surface, each chosen for how the space is used rather than for looks alone.
Engineered stone is about 90 to 93 percent silica bound in resin, needs no sealing and resists stains, which suits break rooms and retail. Its resins are not fully UV stable, so it stays indoors.
Seams can be made nearly invisible and scratches sanded out, a practical choice for reception desks and high-traffic counters that will be repaired in place.
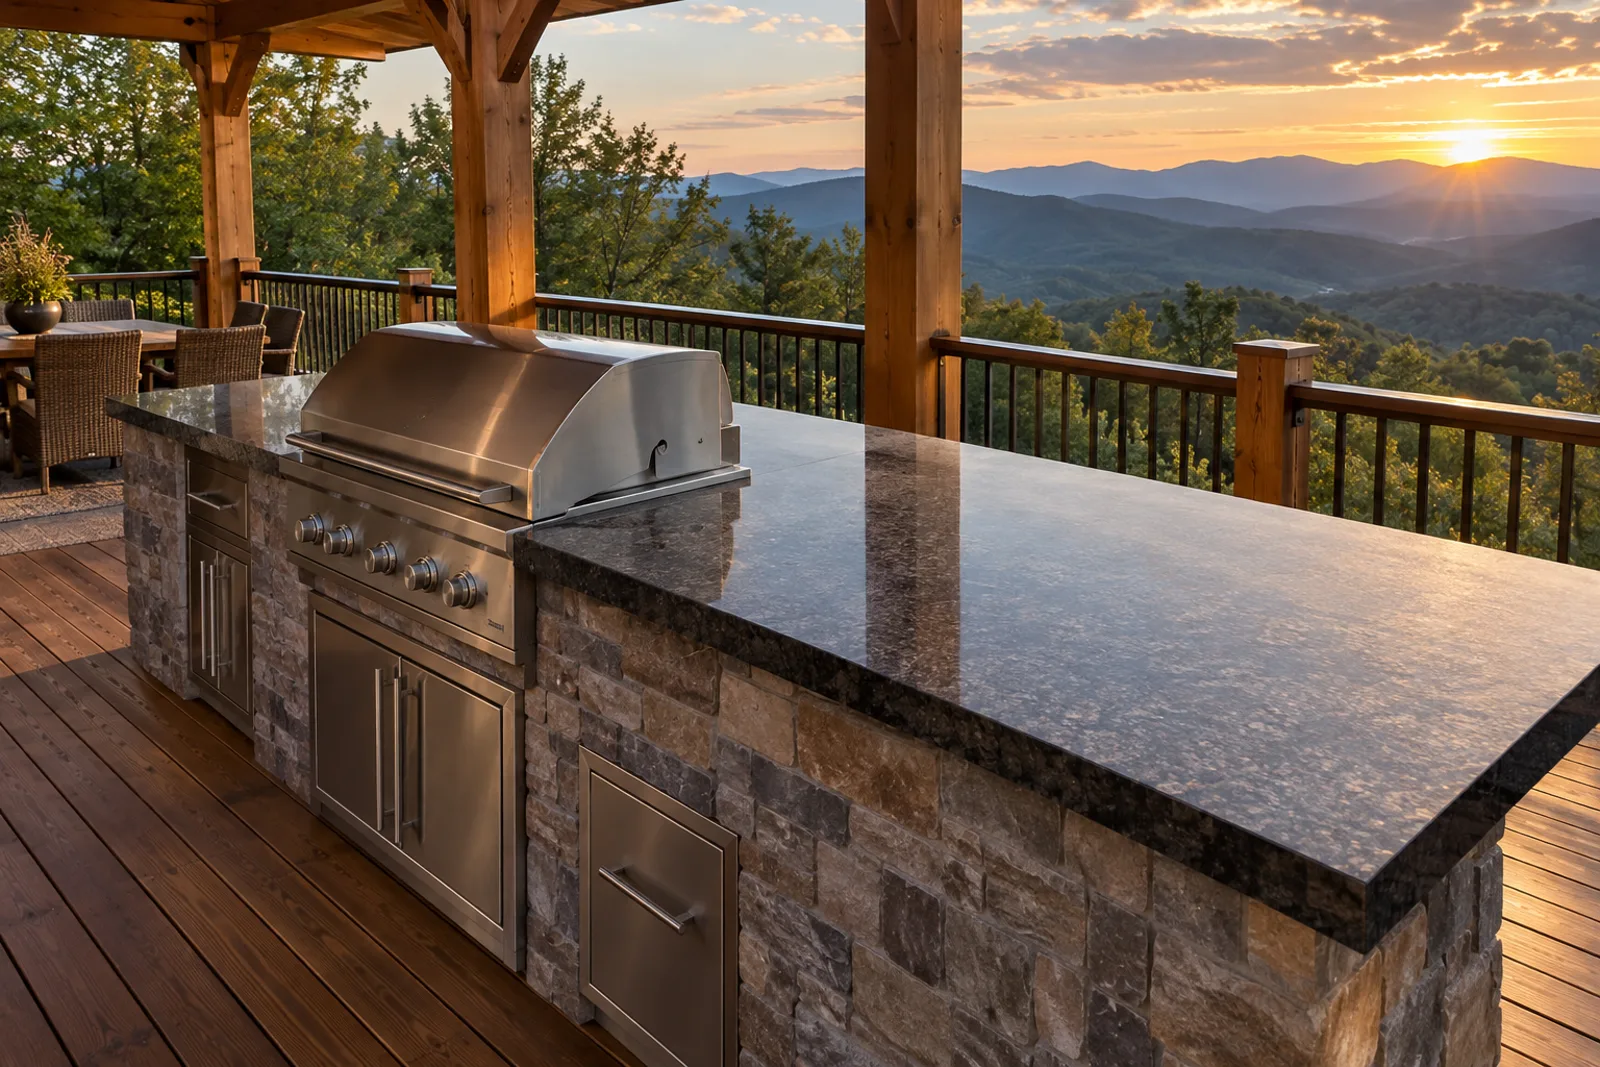
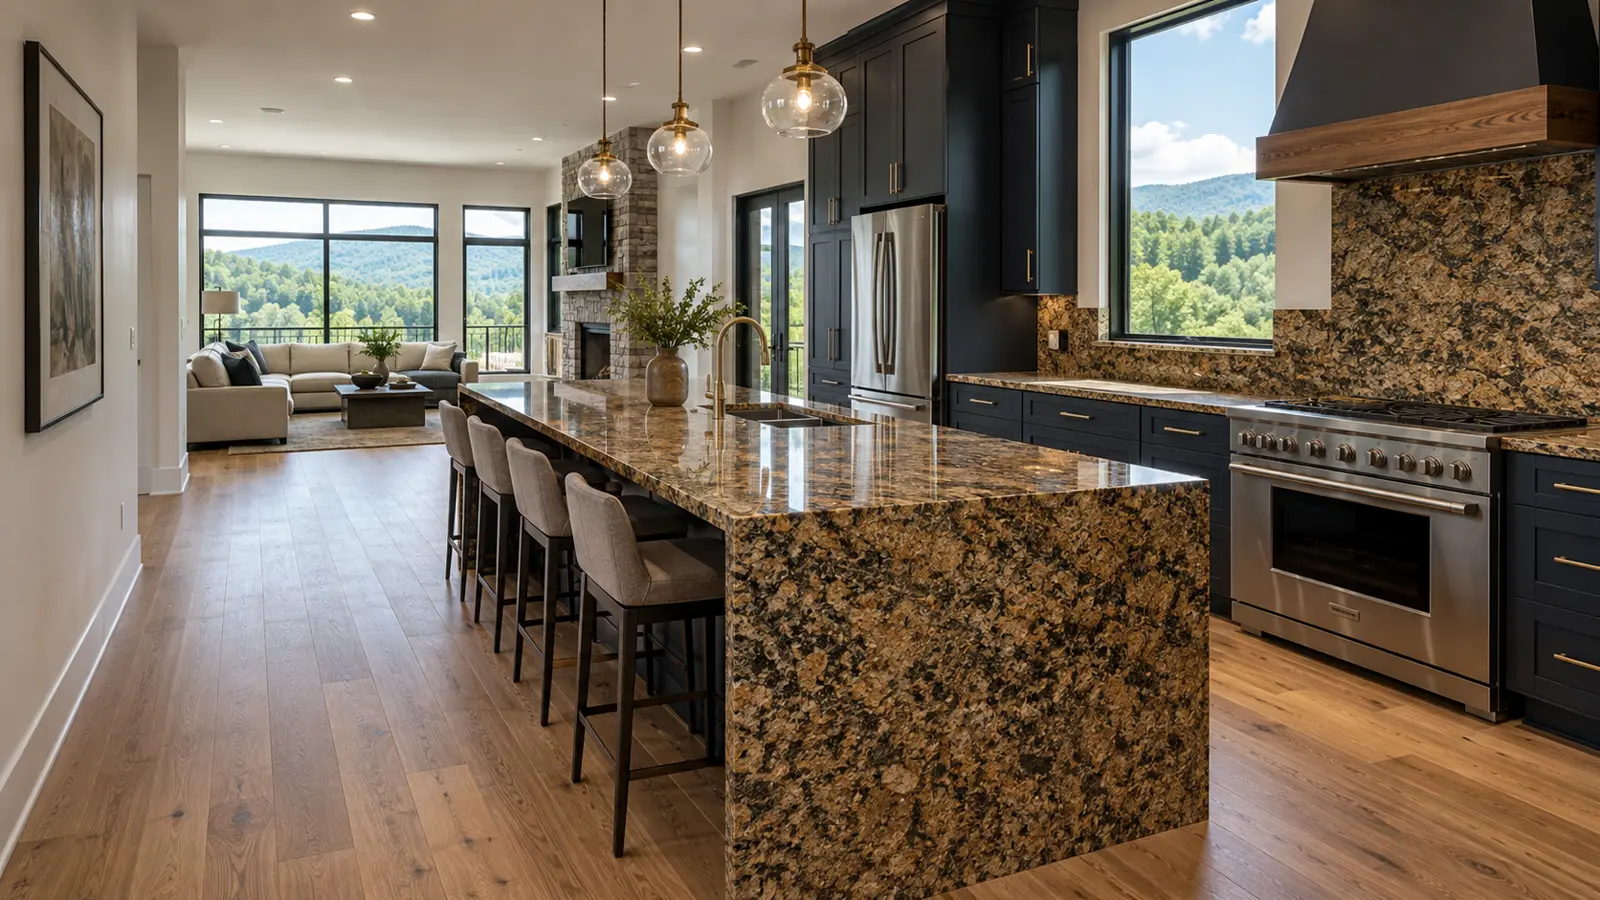
A dense natural stone with high heat tolerance, heavy enough that carry routes, elevators and stair access are planned before install day.
Prefabricated stainless units with integral sinks and drainboards are standard in food service; we coordinate our stone and quartz tops around them where the two meet.
Some of the commercial work in the county is rebuild work. Hurricane Helene flooded nearly all of Biltmore Village and the River Arts District in September 2024, and roughly 80 percent of the district's studios and buildings were damaged or destroyed. Galleries, shops and restaurants there are replacing counters that sat in floodwater.
Biltmore Village also carries strict design guidelines, and they have slowed reconstruction, so a counter there may need the design team's sign-off on color and edge before the building permit moves. We build that review time into the submittal schedule rather than discovering it at the end.
To bid your project we need the architectural set, the finish schedule, the cabinet shop drawings if they exist, and the phasing plan or a target turnover date. Tell us who is supplying the sinks. We return a bid broken out by area and phase, list what is included and excluded, and can supply a certificate of insurance for the job file before we mobilize.
Drag the handle. The cabinets stayed; only the top changed.
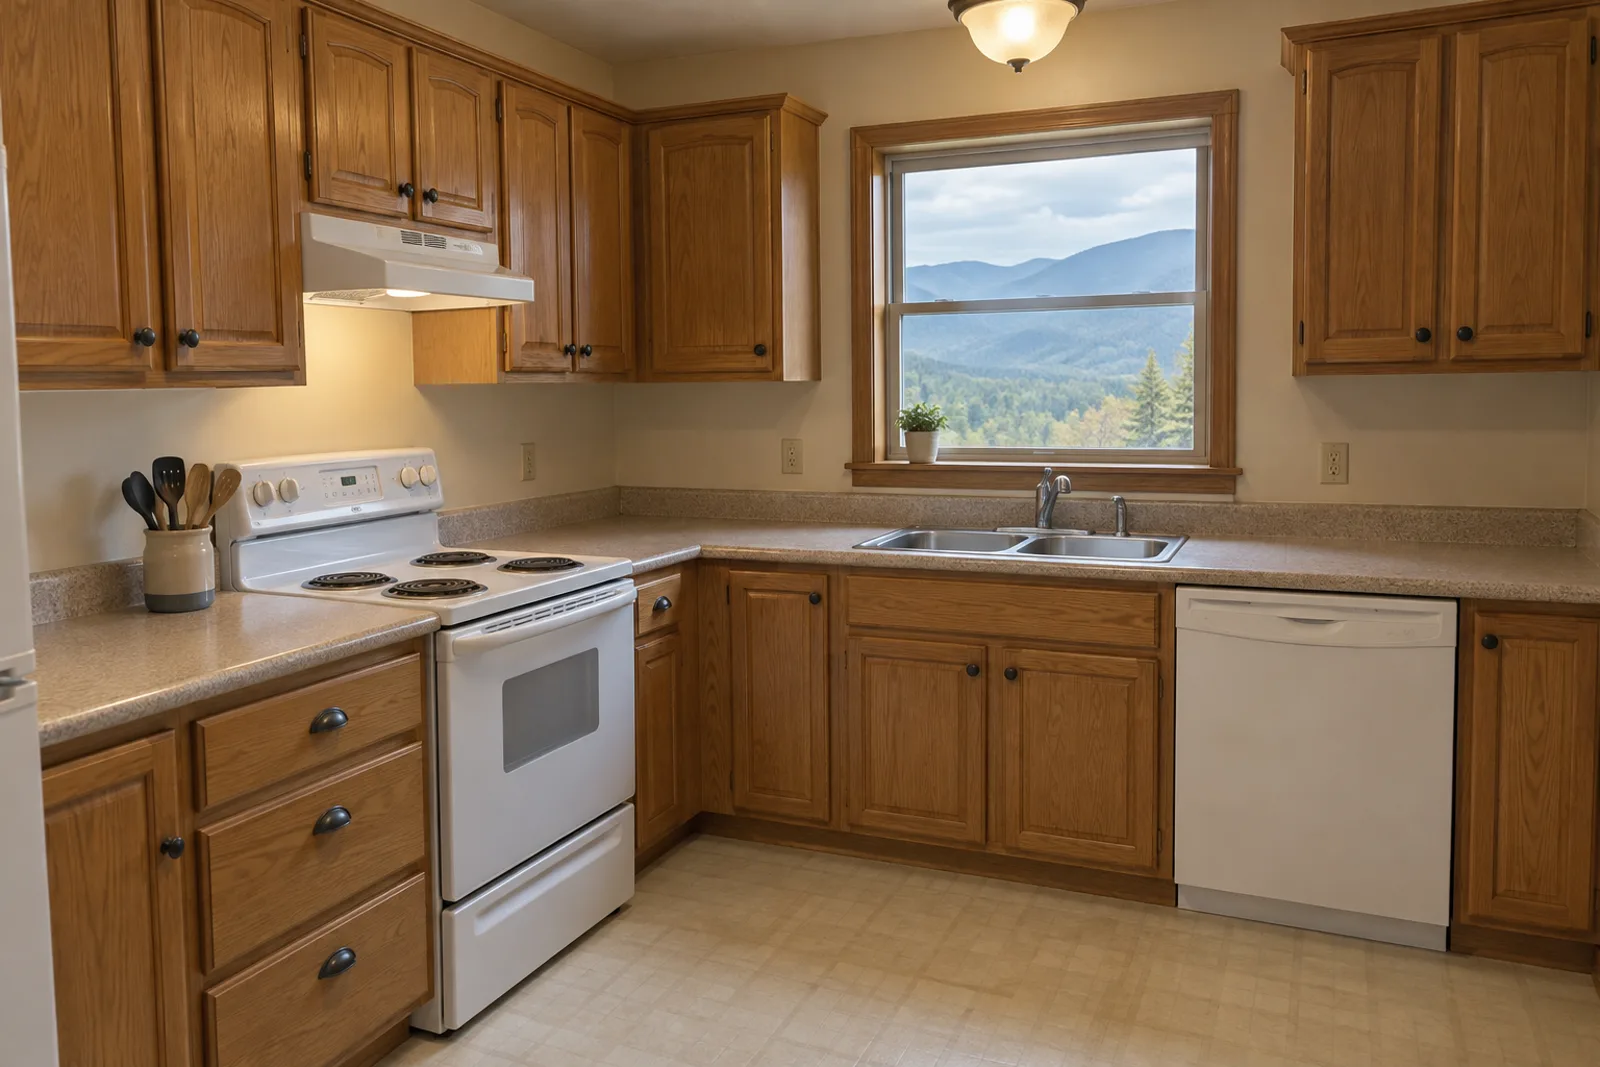
 BeforeAfter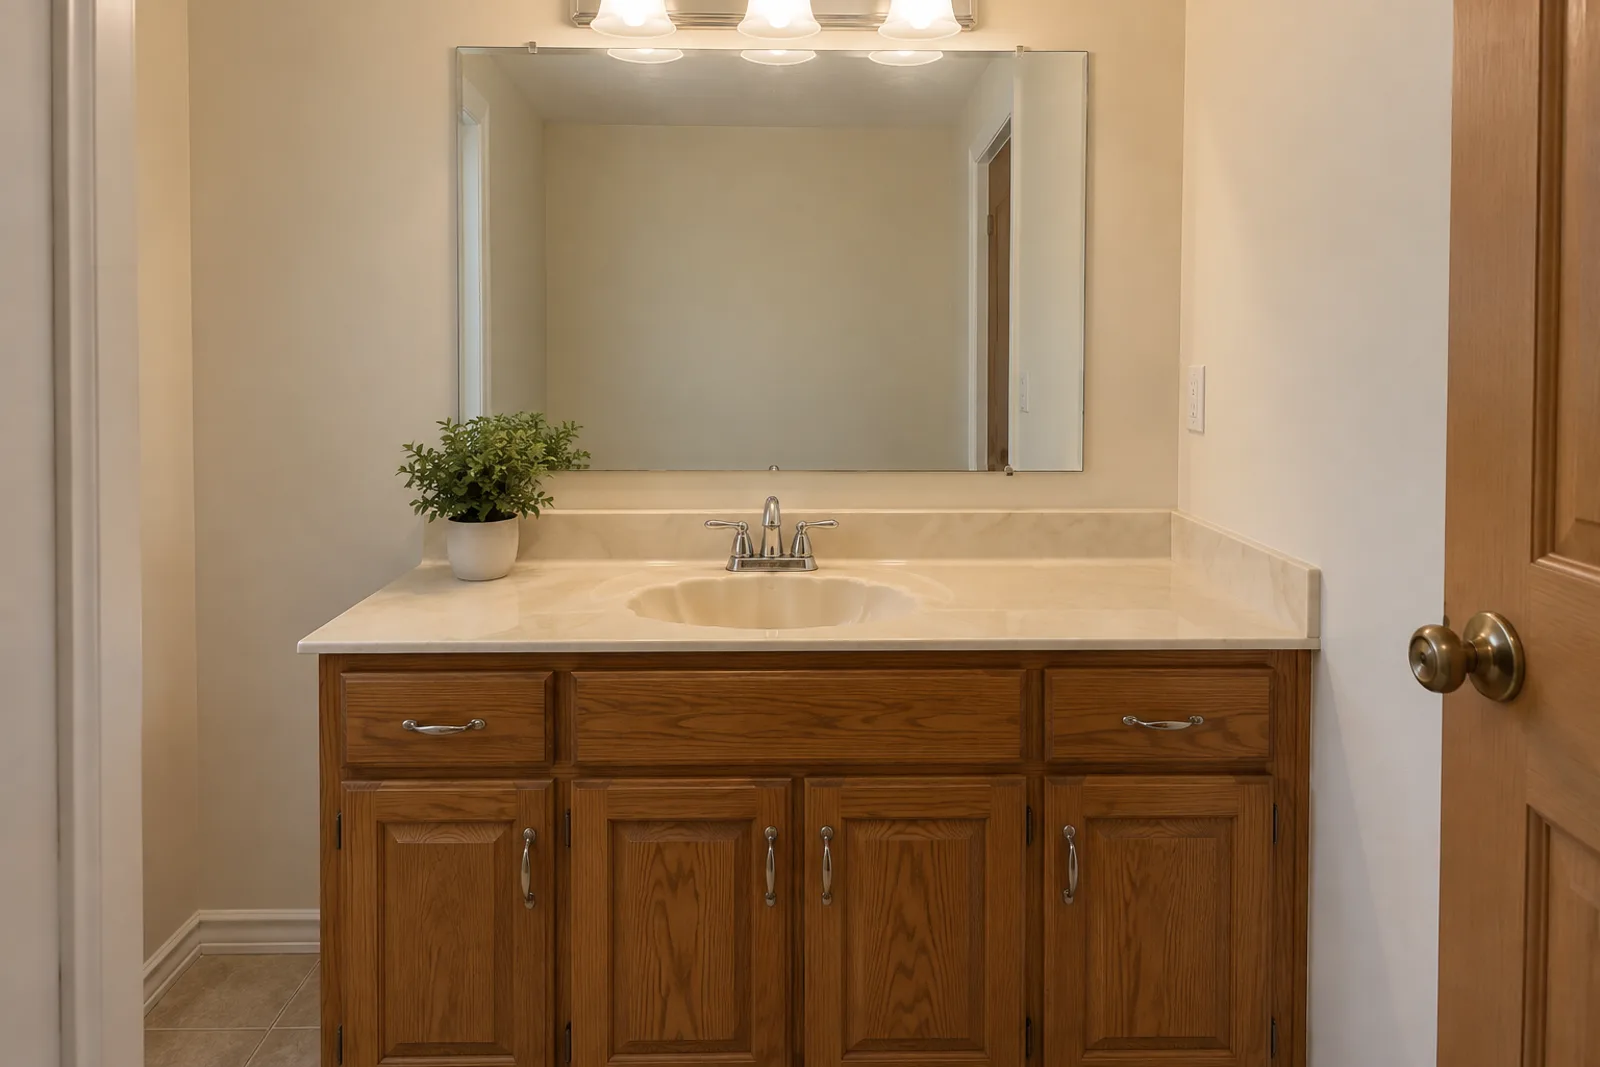
 BeforeAfter
The process
We come to the house, look at the cabinets, the walls and the way in from the driveway, and talk through materials and edges.
You get the slab, the edge, the cutouts, the seam plan and the dates in writing. Nothing is cut until you sign off.
Once the cabinets are set and level, we template them, then cut and finish the tops in the shop to that template.
We set and join the tops, then walk the finished kitchen with you before we call it done.
Also from our shop
Questions
Send the architectural drawings, the finish schedule and the phasing plan. Cabinet shop drawings, the sink and appliance schedule, and any alternates the architect wants priced make the number tighter and the scope clearer.
Yes, we bid from plans and the takeoff is built on them. Fabrication measurements are a different step: every top is templated on the installed cabinets before cutting, and the shop drawing is updated to match.
By area and phase, with material, square footage, edge and cutouts listed for each. That lets a GC map our number to a schedule of values and compare it against other bids line by line.
Yes. We supply a certificate of insurance before any work is scheduled, so it can sit in the project file with our submittals.
Yes, when the building requires it. Night or weekend installs, protection of finished floors and staged carries are planned at bid time and priced as their own line, so they never appear as a surprise change order.
Repeat accounts are priced on their volume and on how the jobs are handed to us. A GC who sends clean drawings and ready cabinets on every job is cheaper to serve, and the bid reflects that.
Most commercial work is fabricate and install, because we template the installed cabinets ourselves. Where a GC or cabinet shop wants tops only, our wholesale fabrication page explains how that account works.
We cut the openings and set the sinks we are supplied. Faucets, drains and water connections are made by the licensed plumber on the project.
Free measures across Buncombe County. Builders, cabinet shops and property owners can send drawings for a bid.
Licensed, bonded & insured. Calls only, we do not receive text messages.