Skip to content
Call (828) 470-1105Licensed, bonded & insured

Counter Stone Carried Up the Wall, Outlets and Windows Included

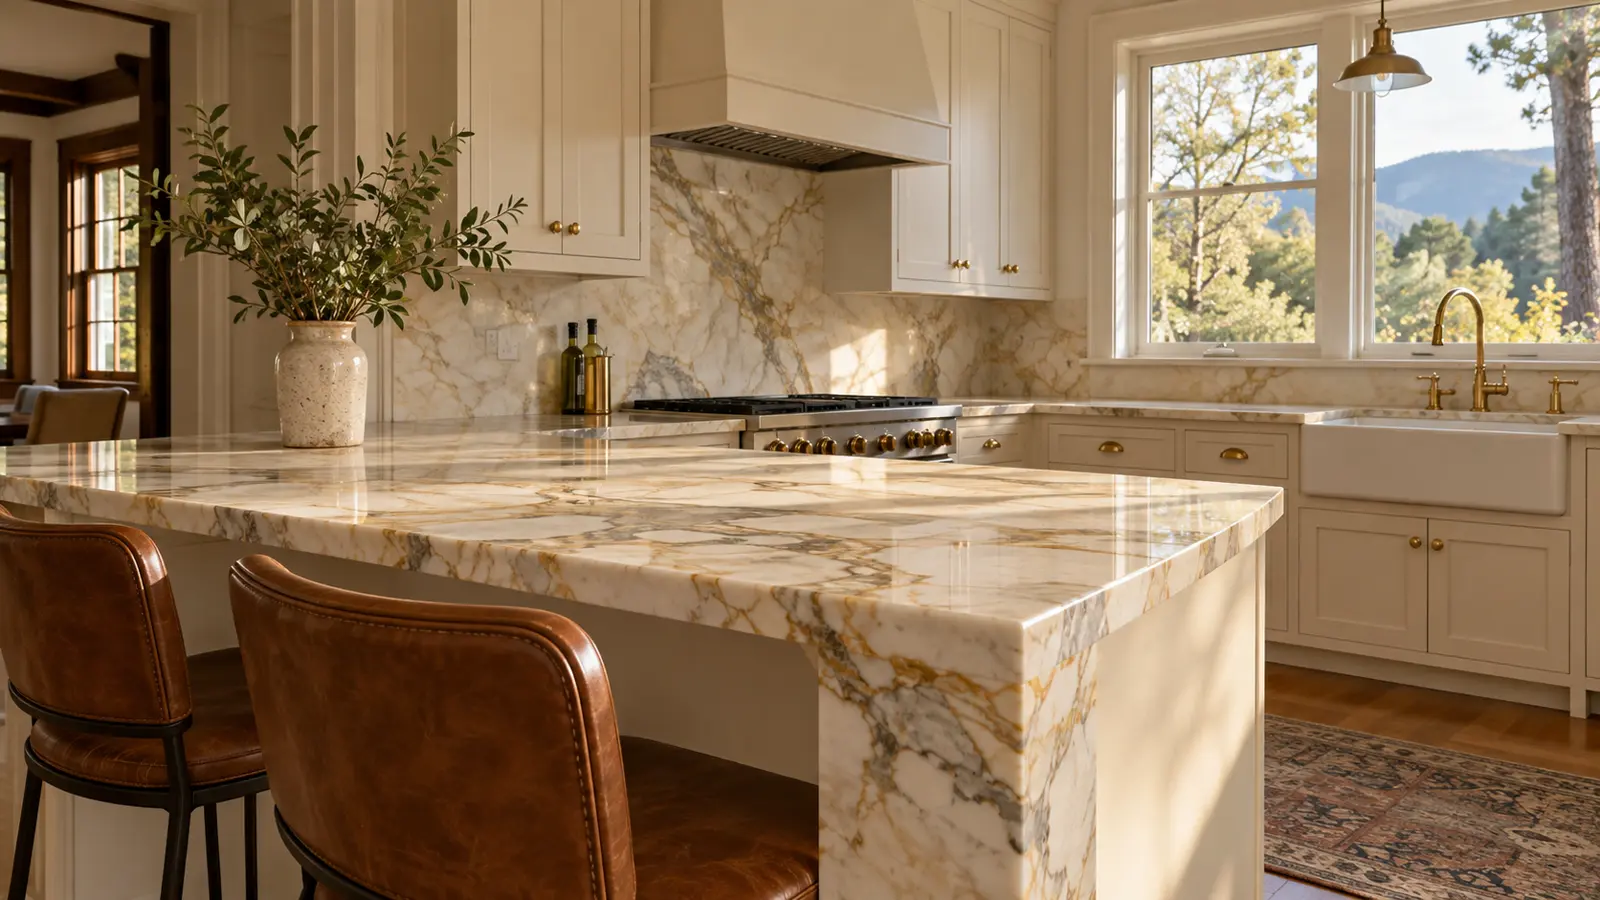
Buncombe Custom Countertops is Buncombe County's trusted specialist in full-height slab backsplashes in Asheville, NC, specializing in quartz splash panels, marble walls behind the range and quartzite runs up to the window sill. We offer short 4-inch splashes and full panels that reach the underside of the wall cabinets.

  • Free in-home measure
  • Slab approved before any cut
  • Licensed, bonded & insured

Get a free countertop estimate

Or call (828) 470-1105. Calls only, we do not receive text messages.

About our full-height slab backsplash

Our team provides outlet and switch openings, delivering a grout-free wall behind your countertops for homes and wipe-clean surfaces for both residential and commercial projects. We template the wall at the same visit as the countertops, recording every outlet box, window edge and cabinet line, and the shop cuts those openings before the stone leaves for your kitchen.

From outlet openings sized to the cover plate to a slab bought big enough for the whole wall, our team handles every detail. Serving Asheville, Candler, Woodfin and Weaverville, we plan the splash while you still have a choice of slab.

Why Buncombe Custom Countertops

How We Work

The crew that measures your kitchen is the crew that sets the tops.

Written quoteSlab, edge profile, cutouts and seams listed line by line
Slab firstYou approve the slab, or the quartz sample, before we cut
Templated on siteMeasured on your cabinets after they are set and level
Access checkedThe drive, the steps and the carry path looked at before install day

Slab versus tile backsplash

A full-height slab backsplash in Asheville replaces a wall of tile and grout joints with a few large panels of the same stone as your counters, so the wall has seams only where two panels meet. That is the practical case for it, before the look. Countertops have long carried a backsplash, integrated or applied, to stop spills and objects falling behind the cabinets. Tile does that job with dozens of joints filled with grout. Grout fills the spaces between tiles and forms a water-resistant seal when it is sound, but it is porous enough to need its own sealer against water, oil and acid, and old grout discolors until it has to be cleaned with dedicated products or raked out and replaced.

What a slab wall changes

No grout lines. The wall wipes down with the counter, and there are no joints to stain behind the range. One material. The vein on the counter can continue up the wall when the panels come from the same slab. Fewer, larger pieces. A wall is set in a handful of panels rather than a day of tiling.

What tile still does better

Tile costs less per square foot of wall and a single cracked tile can be swapped. A slab splash costs more stone and is a bigger job to change later, which is why it is chosen deliberately, not as a default.

Cutting around outlets and windows

Outlet and window openings are templated with the counters, not guessed afterwards, because a slab panel cannot be trimmed on the wall the way tile can. Fabrication guidance calls for every outlet and switch in the splash zone to be measured at the template visit, located from a fixed corner and from the counter surface.

Outlets and switches

For each box the template records its center, its four edges, how deep it sits and the style of cover plate you will use, since a plate that laps over the stone allows a different opening from one that butts against it. The electrical code limits the gap at the edge of a box to 1/8 inch, so the opening is cut close. A standard single-gang box is nominally 2 by 3 inches. Stone adds thickness to the wall. When that leaves a box face set back more than 1/8 inch behind the new surface, an extender is needed. Moving, adding or extending boxes is electrical work, done by your electrician before the install; we cut the stone to the boxes as they will finally sit.

Windows

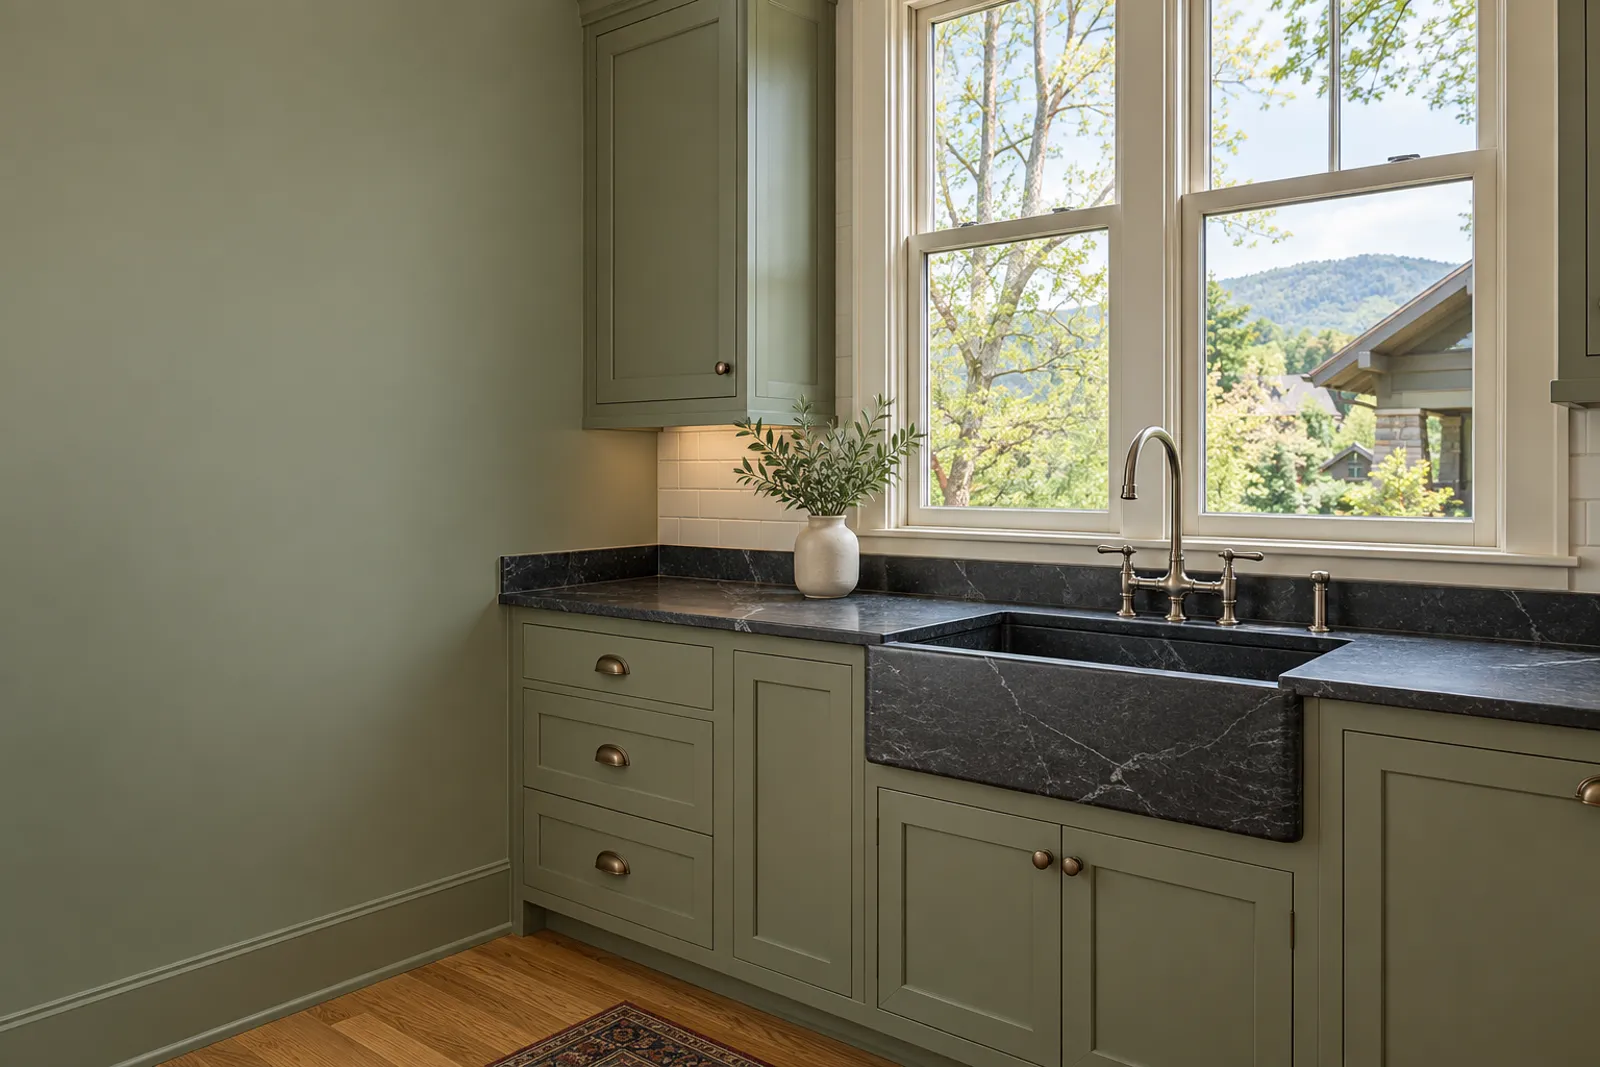
Each side of a window is templated as its own run, with the width of the opening and the sill height noted. If you want the stone to wrap the sill as well, the depth of that return is captured on the template so the sill piece and the wall panels meet cleanly.

The range and the hood

Behind a range the panel is usually one uninterrupted piece, and the hood line sets where the stone stops.

Buying enough slab for the wall

A slab backsplash is planned before the slab is bought, not after the counters are cut, because the wall panels have to come out of the same stone. If the counters are laid out first and the splash is an afterthought, the offcuts left over are rarely large enough, and a second slab bought later may not match the first. So at the measure we add up the counter area and the wall area together. A standard quartz slab from one major maker is 56.5 by 120 inches, a little over 47 square feet, and its jumbo slab is 64.5 by 131.5 inches. A full-height wall behind a long run of counters can use most of a slab on its own.

Keeping the vein continuous

On veined marble, quartzite or patterned quartz, the wall panel is laid out directly above the counter piece it sits on, so the pattern climbs the wall rather than jumping at the joint. Setting adjoining cuts to mirror each other, known as bookmatching, is how that continuity is carried across a seam.

Thickness

Stone for counters is made in several thicknesses, from about 1.2 cm up to 4 cm. A thinner panel on the wall is lighter to set and keeps the outlet boxes closer to the surface, and we confirm what your chosen material comes in before ordering.

The process

How a slab backsplash install runs

The splash goes up after the counters are set, in the same visit where the layout allows, so the panels sit on a finished, level surface.

  1. Template

    Counters and wall are templated together, outlets and windows included, on the installed cabinets.

  2. Approve

    You see the panel layout on the slab, including where the wall joints fall, before anything is cut.

  3. Cut in the shop

    Panels and every opening are cut and finished in the shop.

  4. Set

    Counters go in first, then the wall panels are set on them, fitted around the boxes and adhered to the wall.

  5. Finish

    Your electrician refits the cover plates, and the joint between splash and counter is sealed.

Slab backsplash cost estimates

A full-height slab backsplash typically adds an estimated $2,000 to $8,000 to a countertop job in Buncombe County, a service-ticket-bank estimate rather than a quote. The spread comes from how much wall you cover and how much stone that takes.

  • Wall area and height. A 4-inch splash uses offcuts; a wall to the cabinets may need its own slab.
  • Material. Marble and quartzite panels cost more than quartz or granite, and veined stone uses more to keep the pattern continuous.
  • Openings. Each outlet, switch and window return adds shop time.
  • Tile removal. Taking off an existing tile splash and preparing the wall behind it is priced as its own line.
  • Electrical. Box extenders or moved outlets are your electrician's work and are not in our price.
  • Access. Tall panels are carried flat and upright, so stairs to a raised house or a long carry add time.

These numbers are estimates, subject to change with slab prices and your wall layout. The written quote after your free in-home measure sets the final price.

Older walls and remodel work

Many of Asheville's older houses have plaster walls that are not flat or plumb, and a single stone panel shows that in a way small tiles hide. The template follows the wall as it is, so the panel is cut to its real shape. Remodelers and kitchen designers adding a slab splash to a larger job can send the elevations, and we return the panel and opening layout for approval before we cut.

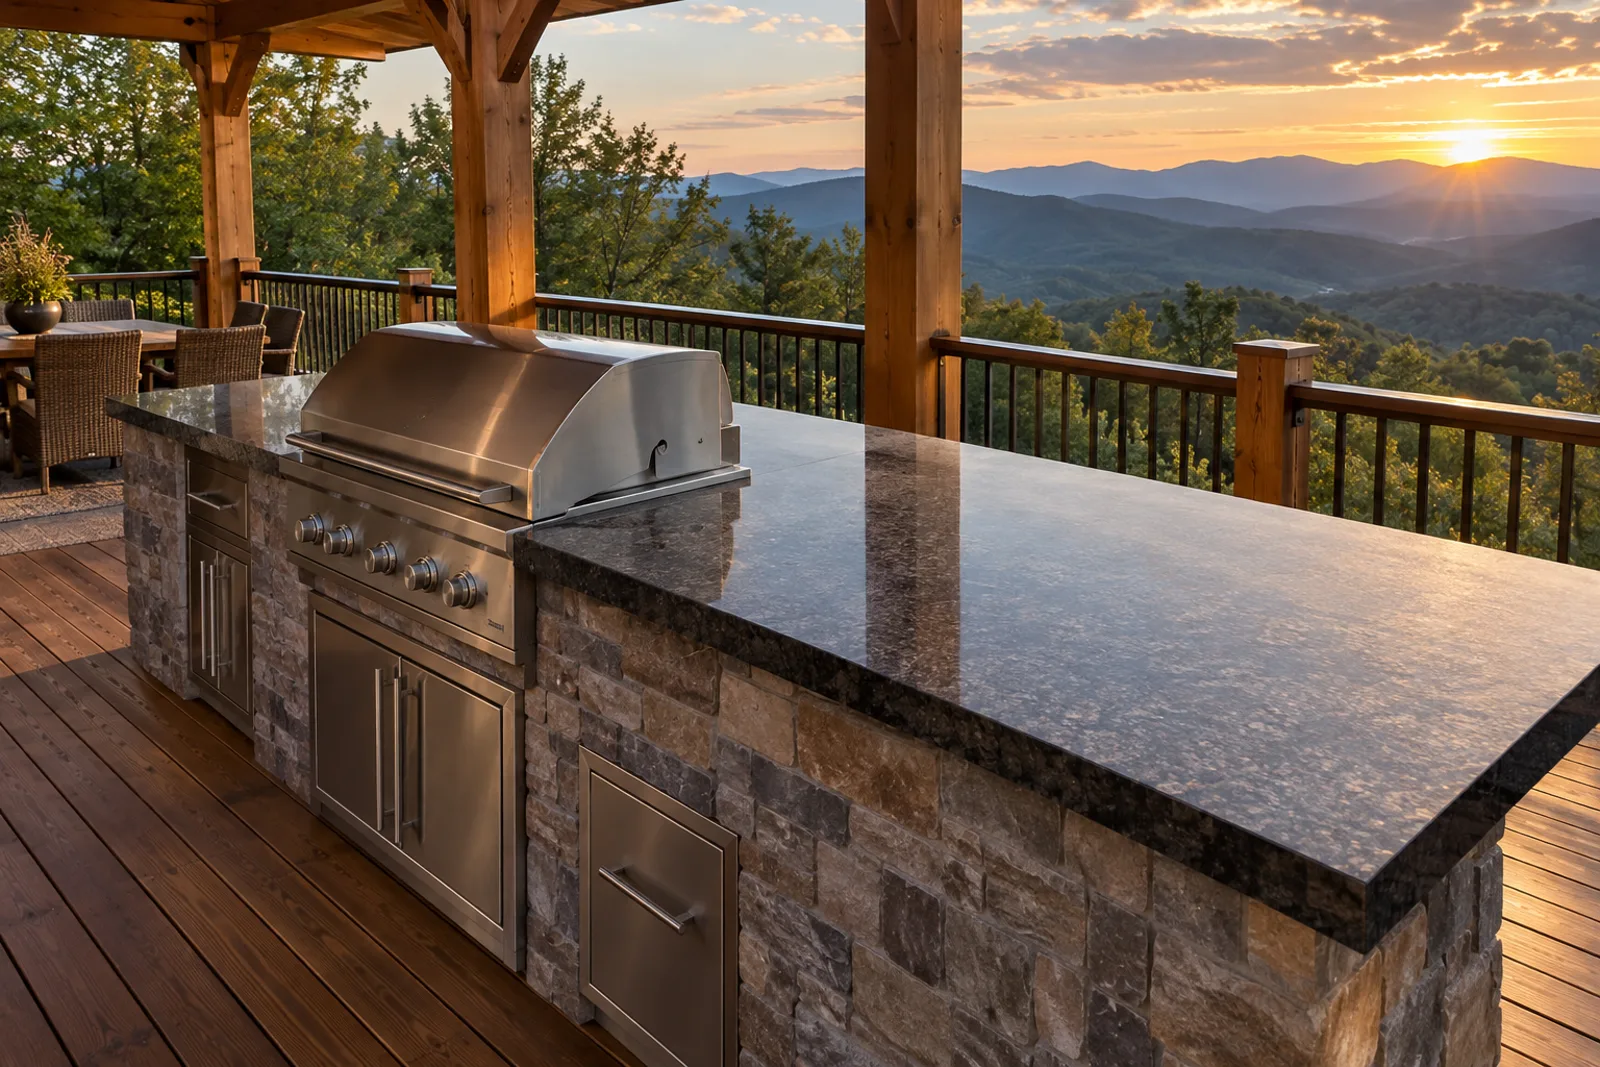
Covered deck outdoor kitchen with a polished dark granite counter over a stacked stone base, a built-in stainless grill and a sunset view over layered blue ridges

Same Cabinets, New Countertops

Drag the handle. The cabinets stayed; only the top changed.

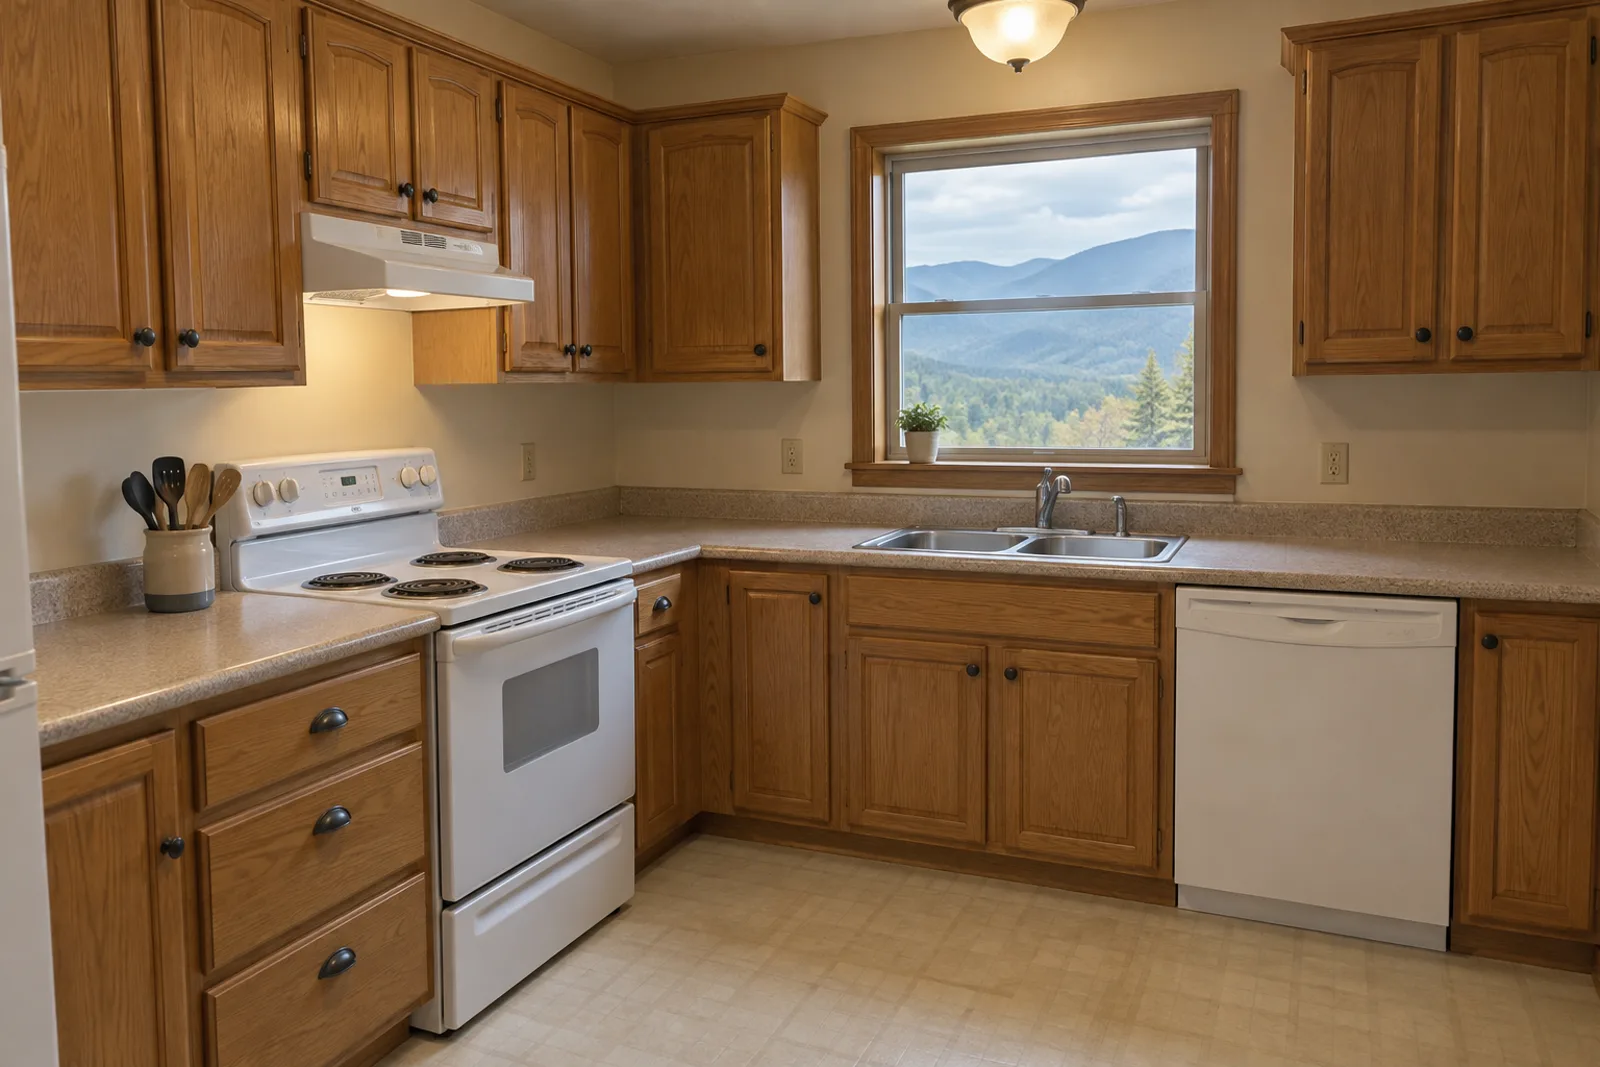
Kitchen with honey oak cabinets, beige laminate counters, a white electric range and dishwasher, and a double stainless sink under a window onto blue mountain ridgesThe same kitchen and oak cabinets with charcoal stone counters and a matching backsplash, an undermount stainless sink and the same window onto the ridgesBeforeAfter
Laminate to stone, cabinets kept
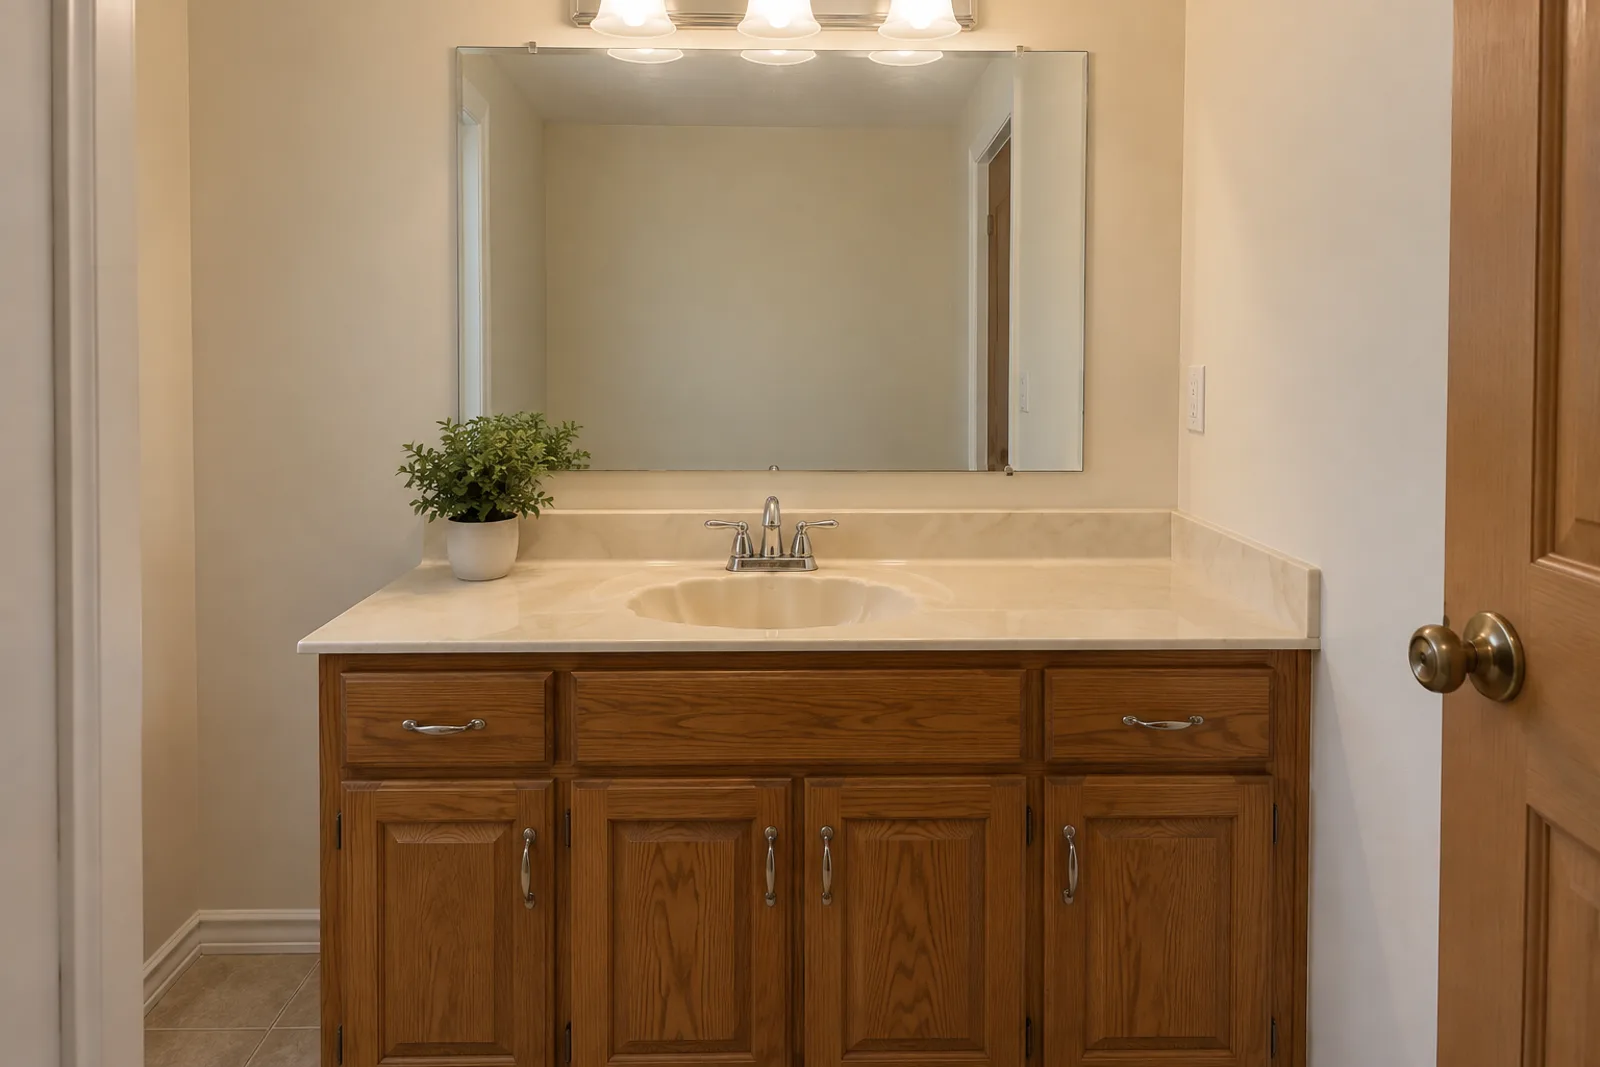
Bathroom vanity with an oak base, a beige cultured marble top with an integrated basin, a brushed nickel faucet and a wide mirrorThe same oak vanity with a white quartz top in soft grey veining, a rectangular undermount basin and a widespread brushed nickel faucetBeforeAfter
Cultured marble to quartz with an undermount basin

Questions

Full-Height Slab Backsplash: Common Questions

Can you add a slab backsplash to counters I already have?

Often, if matching stone is still available. Quartz colors can usually be reordered; a natural stone from a different block may not match, so we check the slab against your counters before recommending it.

Do you move or add outlets?

No. Moving, adding or extending outlet boxes is electrical work for your electrician. We template around the boxes and cut the stone to where they will finally sit.

Is a slab backsplash easier to clean than tile?

Yes. With no grout joints there is nothing porous to stain or reseal between tiles, and the wall wipes down like the counter.

Do I need a whole extra slab for the wall?

For a full-height wall behind a long run, often yes. For a 4-inch splash, the offcuts from the counters usually cover it. We total counter and wall area together at the measure.

What does a full-height slab backsplash cost?

It typically adds an estimated $2,000 to $8,000, depending on wall area, material and openings. Your written quote sets the final price.

Can the stone wrap my window sill?

Yes. The sill depth and the return are captured at the template so the sill piece and the wall panels meet cleanly.

What happens at the measure?

We template the counters and the wall together, record every outlet, switch and window, check the carry path into the house and total how much slab the job needs.

Free in-home measure

Talk to us about full-height slab backsplash

Free measures across Buncombe County. Builders, cabinet shops and property owners can send drawings for a bid.

Call (828) 470-1105

Licensed, bonded & insured. Calls only, we do not receive text messages.

Call (828) 470-1105Licensed, bonded & insured