Skip to content
Call (828) 470-1105Licensed, bonded & insured

Builder Countertop Packages for New Homes and Rebuilds

Buncombe Custom Countertops is a trusted Buncombe County specialist in new construction countertops in Asheville, NC, specializing in per-plan quartz packages, builder-grade granite and buyer upgrade options chosen at selection. We offer kitchen countertops and bathroom vanity tops for every plan in a phase.

  • Free in-home measure
  • Slab approved before any cut
  • Licensed, bonded & insured

Send your drawings for a bid

Or call (828) 470-1105. Calls only, we do not receive text messages.

About our builder & new construction countertop packages

Our team provides takeoffs from your plan set, delivering one per-home price a builder can carry through a whole subdivision, for both residential and commercial projects. Licensed, bonded and insured, we template each house on its own set and leveled cabinets rather than from the drawings, and a shop drawing for every model plan comes back to you for sign-off before its first slab is cut.

From sink cutouts sized to the fixture schedule to the punch walk on the last lot of a phase, our team handles every detail. Serving Asheville, Weaverville, Arden and Candler, we plan each drop around your cabinet setters and the trim carpenters who follow them.

Why Buncombe Custom Countertops

How We Work

The crew that measures your kitchen is the crew that sets the tops.

Written quoteSlab, edge profile, cutouts and seams listed line by line
Slab firstYou approve the slab, or the quartz sample, before we cut
Templated on siteMeasured on your cabinets after they are set and level
Access checkedThe drive, the steps and the carry path looked at before install day

The process

How a builder package works

A builder package from Buncombe Custom Countertops is one priced scope per floor plan, repeated for every house built on that plan, with buyer upgrades priced as add-ons against it. You send the plan set once, and each repeat home is ordered against a number that is already agreed. Tract housing is built by subdividing one tract into lots and putting up similar houses as an assembly-line process, and newer tracts usually carry several designs rather than one. That is the shape a package follows. Each model plan gets its own takeoff and its own line on the package, so a three-bedroom ranch and a two-story with a bonus room are never averaged together.

  1. Takeoff by plan

    We measure every countertop run, island, vanity and laundry top on the drawings and write them up per plan, with square footage, edge profile, cutouts and backsplash height listed so your purchasing manager can check the math.

  2. Model shop drawings

    Before the first house on a plan is cut, a shop drawing showing seam locations, overhangs and cutouts comes back to you or your architect for approval. Any change from the plan set is noted on that drawing, so nothing is decided quietly in the field.

  3. Order per lot

    Each lot is released by address when its cabinets are set. The package price applies, the buyer's selections are added from the selection sheet, and that house goes into the schedule.

  4. Template, cut, set

    A template is taken in the house, the tops are cut in the shop, and the crew sets them and leaves the lot ready for your plumber and your punch walk.

Upgrade tiers for home buyers

Upgrade tiers give your sales team a countertop story to sell at the selection appointment, and each step-up is priced per plan so the add shows on the buyer's contract before a slab is ordered. How many levels you offer, and what sits in each, is your decision; we price whatever ladder you build. The included level is usually an entry granite or an entry quartz in a standard edge. Above it, the upgrades that sell best are the ones a buyer can see from the front door.

Material step-ups

Moving from entry granite to a higher group of quartz, or to quartzite, is the most common upgrade. Quartzite is harder and more stain resistant than granite, and because some marble and dolomite is sold as quartzite, a slab offered at this level should be tested before it goes on a selection board.

Island and waterfall

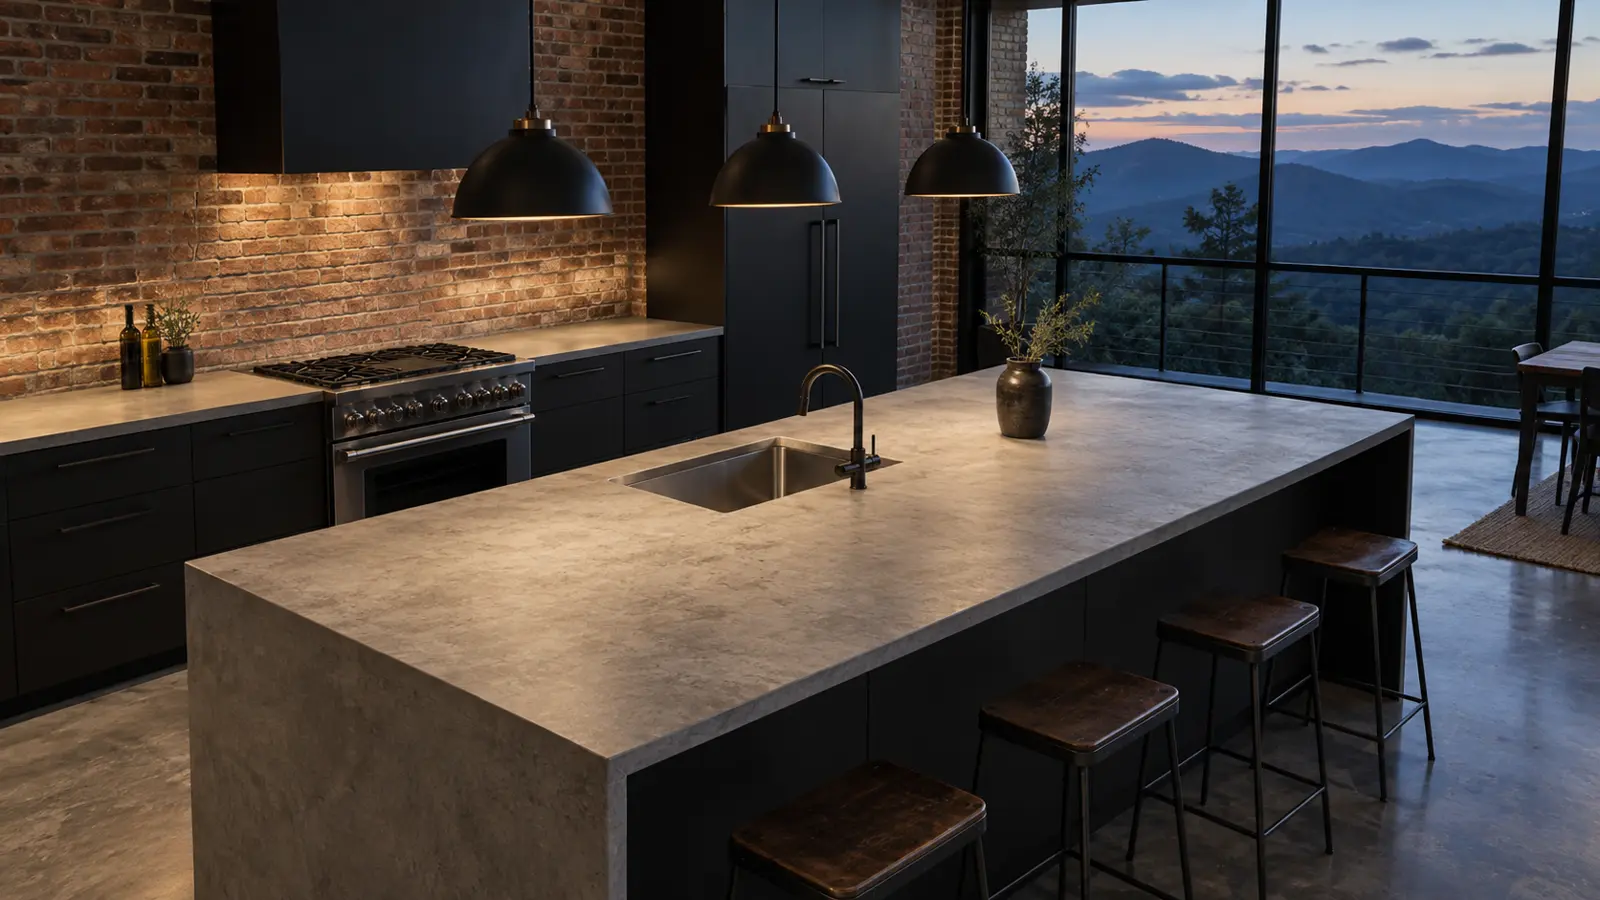
An island top in a contrasting stone, or a waterfall end that runs the slab down to the floor, is a single upgrade that changes how the kitchen photographs for the listing.

Full-height backsplash

Running the countertop material up the wall behind the range replaces a tile line item and gives the buyer something the base plan cannot show.

Bath and laundry adds

Quartz vanity tops in the primary bath, a laundry folding top, or a butler's pantry top are small adds that raise the contract without touching the kitchen. Buyers choose from physical samples, and the chosen color, edge and sink model go on one selection sheet per lot. That sheet is what we fabricate to, so a buyer's change after sign-off comes back through your change order, not through a phone call to our crew.

Templating on a production schedule

Templating on a production schedule means every house is measured on its own installed cabinets, the day they are set and leveled, and never cut from the plan dimensions alone. Two houses built from the same drawings are never identical once framing, drywall and floors go in.

Base cabinets are built to a standard 24 inches deep and 34.5 inches tall, and a finished kitchen countertop typically runs 25 to 26 inches front to back with a slight overhang on the front edge. Those numbers only hold if the boxes are set true. Our templater checks level and square on every run, and anything out of tolerance goes to your superintendent before the template is taken, not after the top arrives.

  • Cabinets set and fastened, with the sink base and range opening in their final positions.
  • Sink, faucet and cooktop models confirmed on the selection sheet, with the spec sheets attached.
  • Appliance openings clear, so a slide-in range or a panel dishwasher is templated to its real width.
  • Walls finished to the point where the backsplash line will not move.

Once a lot is templated, its dates are set and written on the order. Slab lead time depends on the material and the color your buyer picked, which is why the selection deadline in your contract matters as much to our schedule as the cabinet date does.

Under-mount sinks need a carefully finished cut edge and are mounted to the underside of the stone, so we set the sink bowl in the top. A licensed plumber then reconnects the faucet and drain, on your schedule, as the plumbing trade on your job.

Rebuild GCs get the same package terms

A general contractor rebuilding homes after Hurricane Helene gets the same per-plan package terms as a production builder, whether the job is one replacement house or a run of them. Renew NC, the state's HUD-funded recovery program, aims to repair or replace 3,000 homes, and much of that work is being built by general contractors who hire their trades one house at a time.

Rebuild work brings its own conditions. Homes rebuilt near a river or creek are often raised on new foundations, so the tops go up exterior stairs rather than across a level drive. A kitchen whose cabinets sat in floodwater is torn out to the studs, and the new cabinets have to be set and leveled on new subfloor before anyone templates.

We walk the carry path on each rebuild lot before the slab truck is booked. A general contractor manages the trades and the schedule on a site, and a rebuild GC is usually waiting on inspections and funding draws as well, so we hold a lot's order until you release it rather than cutting stone for a house that cannot yet take it.

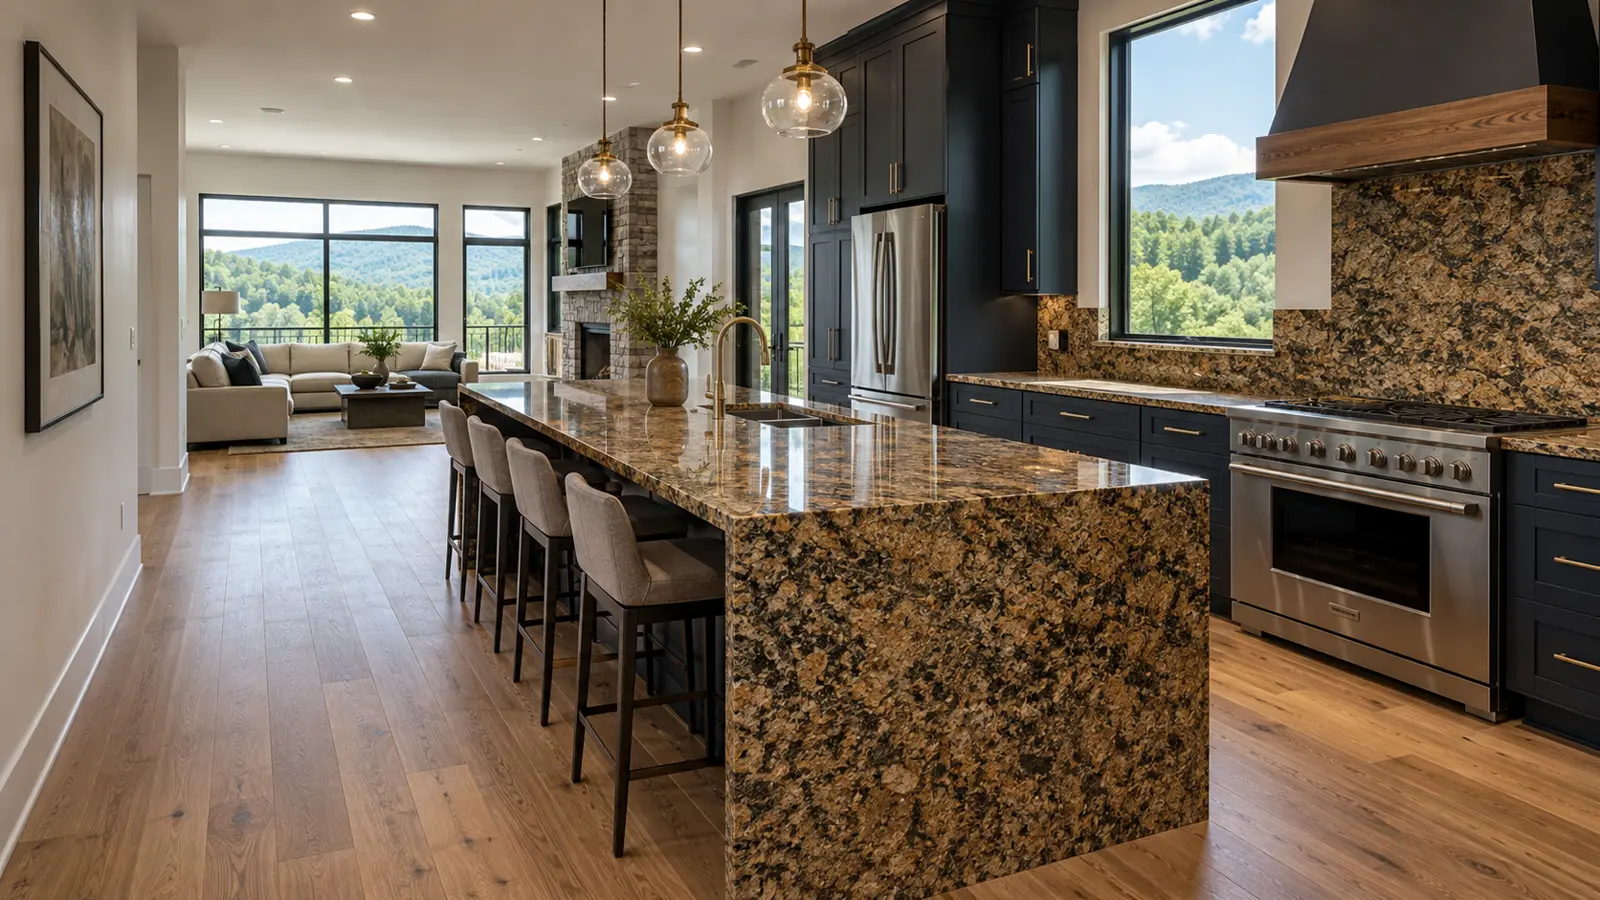
Long open-plan view down a waterfall-edge island in warm brown and gold speckled granite, pendant lights overhead, navy cabinets and a living area with mountain-view windows beyond

Where the new homes are going up in Buncombe County

Most of the county's new construction is concentrated in a handful of places, and each asks something different of a countertop package.

Weaverville

Weaverville's population grew 46.4 percent between the 2010 and 2020 censuses, and the town sits about 9 miles north of downtown Asheville along I-26. Growth like that is new subdivisions, and new subdivisions are repeat plans.

Arden

Arden, in south Buncombe between Skyland and Fletcher, holds the newest housing in the county set, much of it subdivision construction where one plan repeats down a street.

Biltmore Lake in Candler

Biltmore Farms bought land from BASF in 2001, on former American Enka property, to build the Biltmore Lake community, whose homes carry arts and crafts inspired details. Custom builders there tend to specify natural stone and edge profiles that suit the craftsman look.

Rebuild lots county-wide

Replacement homes after the 2024 flooding are spread along the Swannanoa River and its creeks, one lot at a time, which suits a package priced per plan rather than per subdivision.

How a per-home package bid is built

A new construction countertop package in Buncombe County is typically estimated at roughly $3,000 to $8,000 per home, and the plan's square footage and the included material level move that number more than anything else. That range comes from trade ticket data for builder packages, not from a quote, and it covers the kitchen plus the baths and laundry most plans carry.

What goes into the bid:

  • Takeoff quantities by plan. Square footage, island size, vanity count and laundry tops, each model plan priced on its own line.
  • The included material and its allowance. Entry granite and entry quartz price differently, and the allowance sets where buyer upgrades start.
  • Upgrade pricing. Each step-up priced per plan, so your sales team can quote a buyer on the spot.
  • The shop drawing cycle. One set per model plan, revised until approved.
  • Mobilizations. How lots are released, how many trips each house takes, and whether houses are grouped by phase.
  • Carry and access. Raised rebuild homes, steep lots and long carries add crew time.
  • Slab lead time. Stocked colors move faster than a special order a buyer picks late.
  • Sinks and fixtures. We set the sink in the stone; the plumber on your job connects the fixtures.
  • Punch list. Seam touch-ups and chip repairs found on your walk are part of the package scope.

Every figure on this page is an estimate for Buncombe County, and it is subject to change with material costs and your plan details; the written bid we return for your plan set sets the actual package price. To start one, send the plan set, the finish schedule and your expected lot count for a bid.

Same Cabinets, New Countertops

Drag the handle. The cabinets stayed; only the top changed.

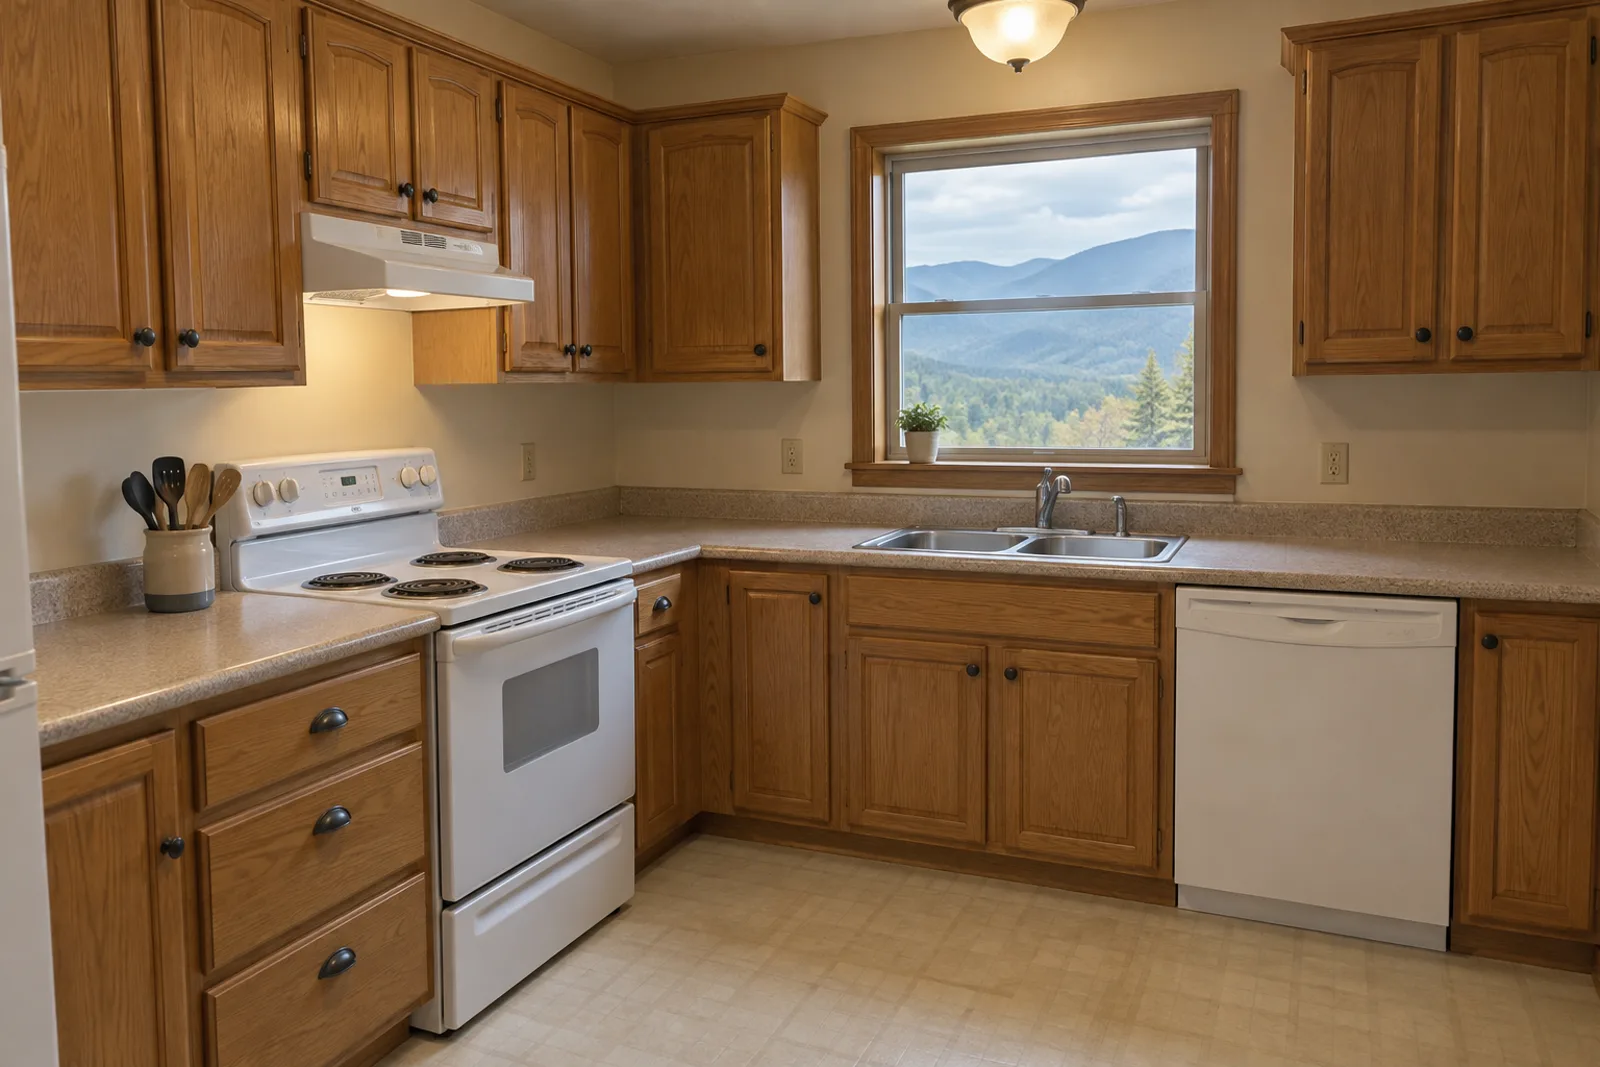
Kitchen with honey oak cabinets, beige laminate counters, a white electric range and dishwasher, and a double stainless sink under a window onto blue mountain ridgesThe same kitchen and oak cabinets with charcoal stone counters and a matching backsplash, an undermount stainless sink and the same window onto the ridgesBeforeAfter
Laminate to stone, cabinets kept
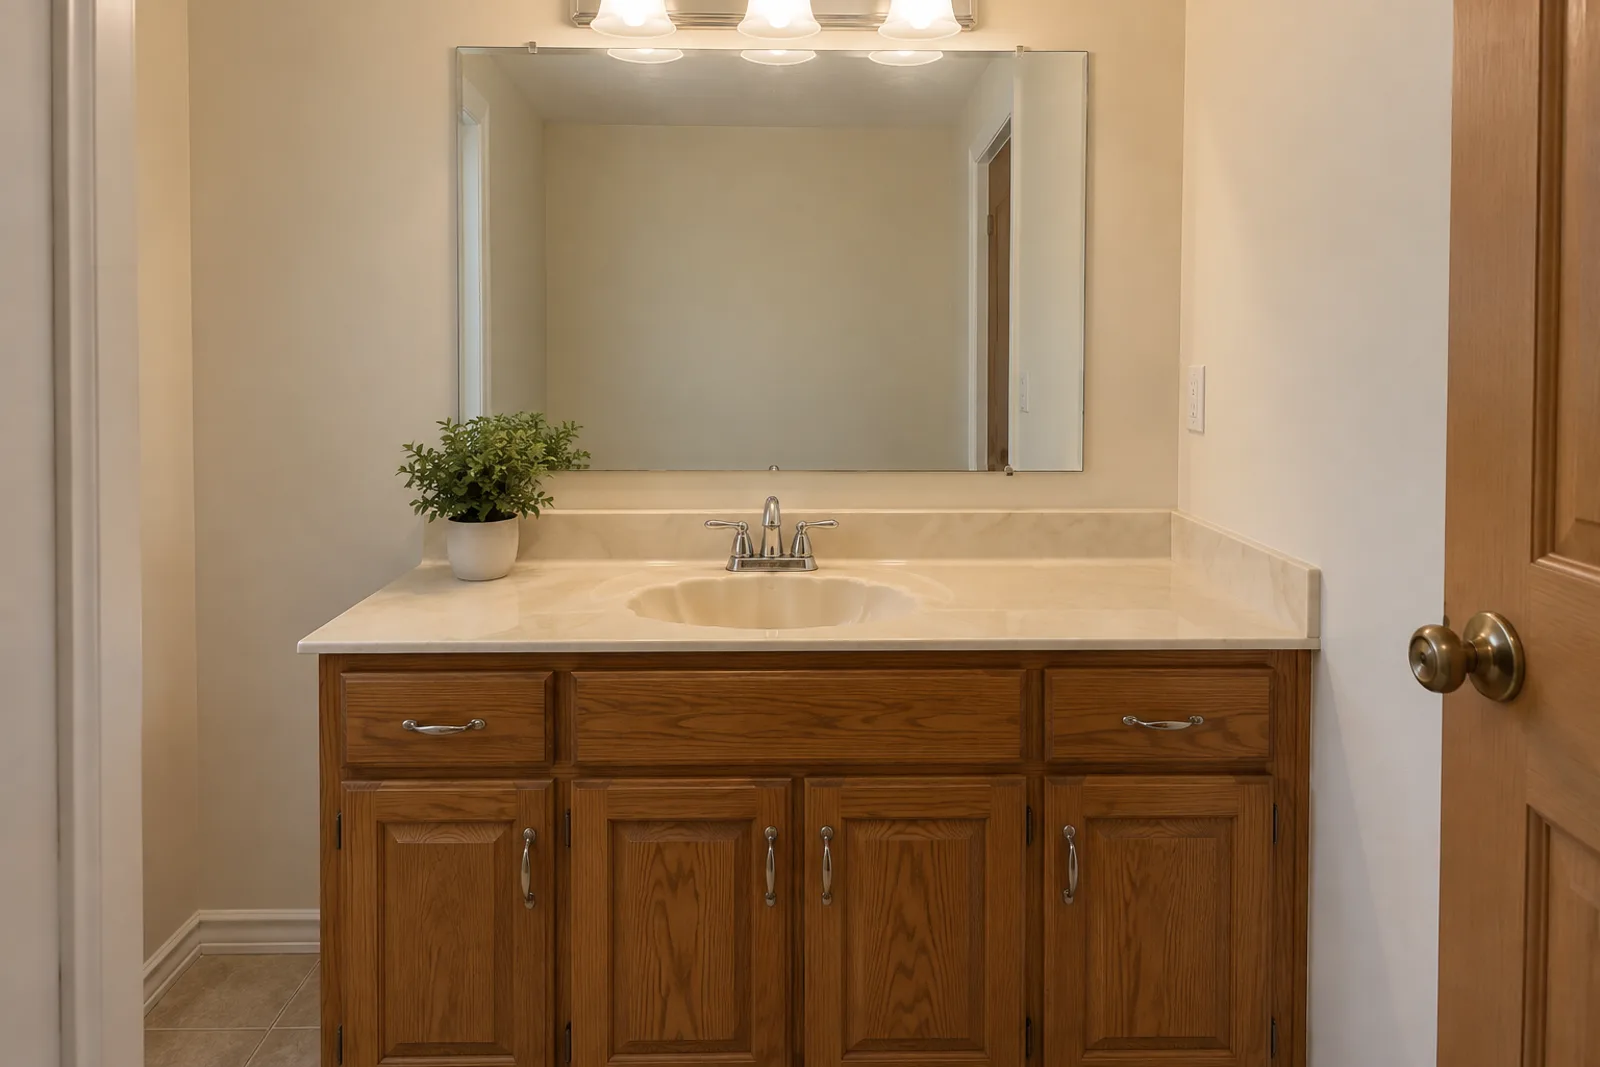
Bathroom vanity with an oak base, a beige cultured marble top with an integrated basin, a brushed nickel faucet and a wide mirrorThe same oak vanity with a white quartz top in soft grey veining, a rectangular undermount basin and a widespread brushed nickel faucetBeforeAfter
Cultured marble to quartz with an undermount basin

Questions

Builder & New Construction Countertop Packages: Common Questions

What should a builder send for a countertop package bid?

Send the plan set for every model, the finish schedule with the included countertop material, your upgrade list if you have one, and the number of lots you expect to release. The written bid comes back per plan, with the base price and each upgrade priced separately.

Do you template from the plans or in the house?

In the house, every time. The plans set the takeoff and the bid, but each top is cut to a template taken on that home's installed cabinets, because walls and cabinet runs drift from the drawings once a house is framed and finished.

How are buyer upgrades priced and ordered?

Each upgrade is priced per plan in the package, so your sales team can write it into the buyer's contract at the selection appointment. The buyer's material, edge and sink choices go on one selection sheet per lot, and that sheet is what we fabricate to.

Can a rebuild general contractor get package terms for one or two homes?

Yes. A rebuild GC gets the same per-plan pricing structure as a production builder, even for a single replacement house, and a lot is held until you release it so stone is never cut ahead of inspections or funding.

Who sets the sinks and connects the faucets?

We cut the openings and set under-mount sinks in the stone. Faucet and drain connections are plumbing work, done by the licensed plumber on your job after the tops are in.

Can installs be phased across a subdivision?

Yes. Lots are released by address as their cabinets are set, and houses can be grouped into one trip when several are ready together. The phasing plan is agreed with your superintendent when the package is awarded.

How long from template to install on a new home?

The dates are set when the lot is templated and written on its order, and they depend mostly on whether the buyer's color is stocked or a special order. A selection deadline in your buyer contracts is the best way to keep countertops off the critical path.

Do vanity and laundry tops go in on the same visit as the kitchen?

Usually, yes. Every top in a house is templated together and set together, so the house takes one mobilization unless your schedule sets the baths on a different date.

Free in-home measure

Talk to us about builder & new construction countertop packages

Free measures across Buncombe County. Builders, cabinet shops and property owners can send drawings for a bid.

Call to Discuss Scope

Licensed, bonded & insured. Calls only, we do not receive text messages.

Call (828) 470-1105Licensed, bonded & insured