Skip to content
Call (828) 470-1105Licensed, bonded & insured

Custom Kitchen Island Tops Cut From One Slab

Buncombe Custom Countertops is Buncombe County's trusted island specialist for kitchen island countertops in Asheville, NC, specializing in single-slab quartz islands, granite islands with bar seating and quartzite island tops. We offer seating overhangs and two-stone kitchens with contrasting perimeter countertops.

  • Free in-home measure
  • Slab approved before any cut
  • Licensed, bonded & insured

Get a free countertop estimate

Or call (828) 470-1105. Calls only, we do not receive text messages.

About our kitchen island countertops

Our team provides brackets and corbels sized to each overhang, delivering a solid, seam-free centerpiece for homes and dependable work surfaces for both residential and commercial projects. We template the island on its installed, leveled cabinets and mark the seam plan, or the proof that none is needed, on your chosen slab for your approval before the shop makes a single cut.

From corbel spacing under a deep seating ledge to tear-out, templating and the final set, our team handles every detail. Serving Asheville, Weaverville, Woodfin and the Arden community, we plan the island so it seats the family and still leaves room to cook.

Why Buncombe Custom Countertops

How We Work

The crew that measures your kitchen is the crew that sets the tops.

Written quoteSlab, edge profile, cutouts and seams listed line by line
Slab firstYou approve the slab, or the quartz sample, before we cut
Templated on siteMeasured on your cabinets after they are set and level
Access checkedThe drive, the steps and the carry path looked at before install day

One slab or two: when a kitchen island needs a seam

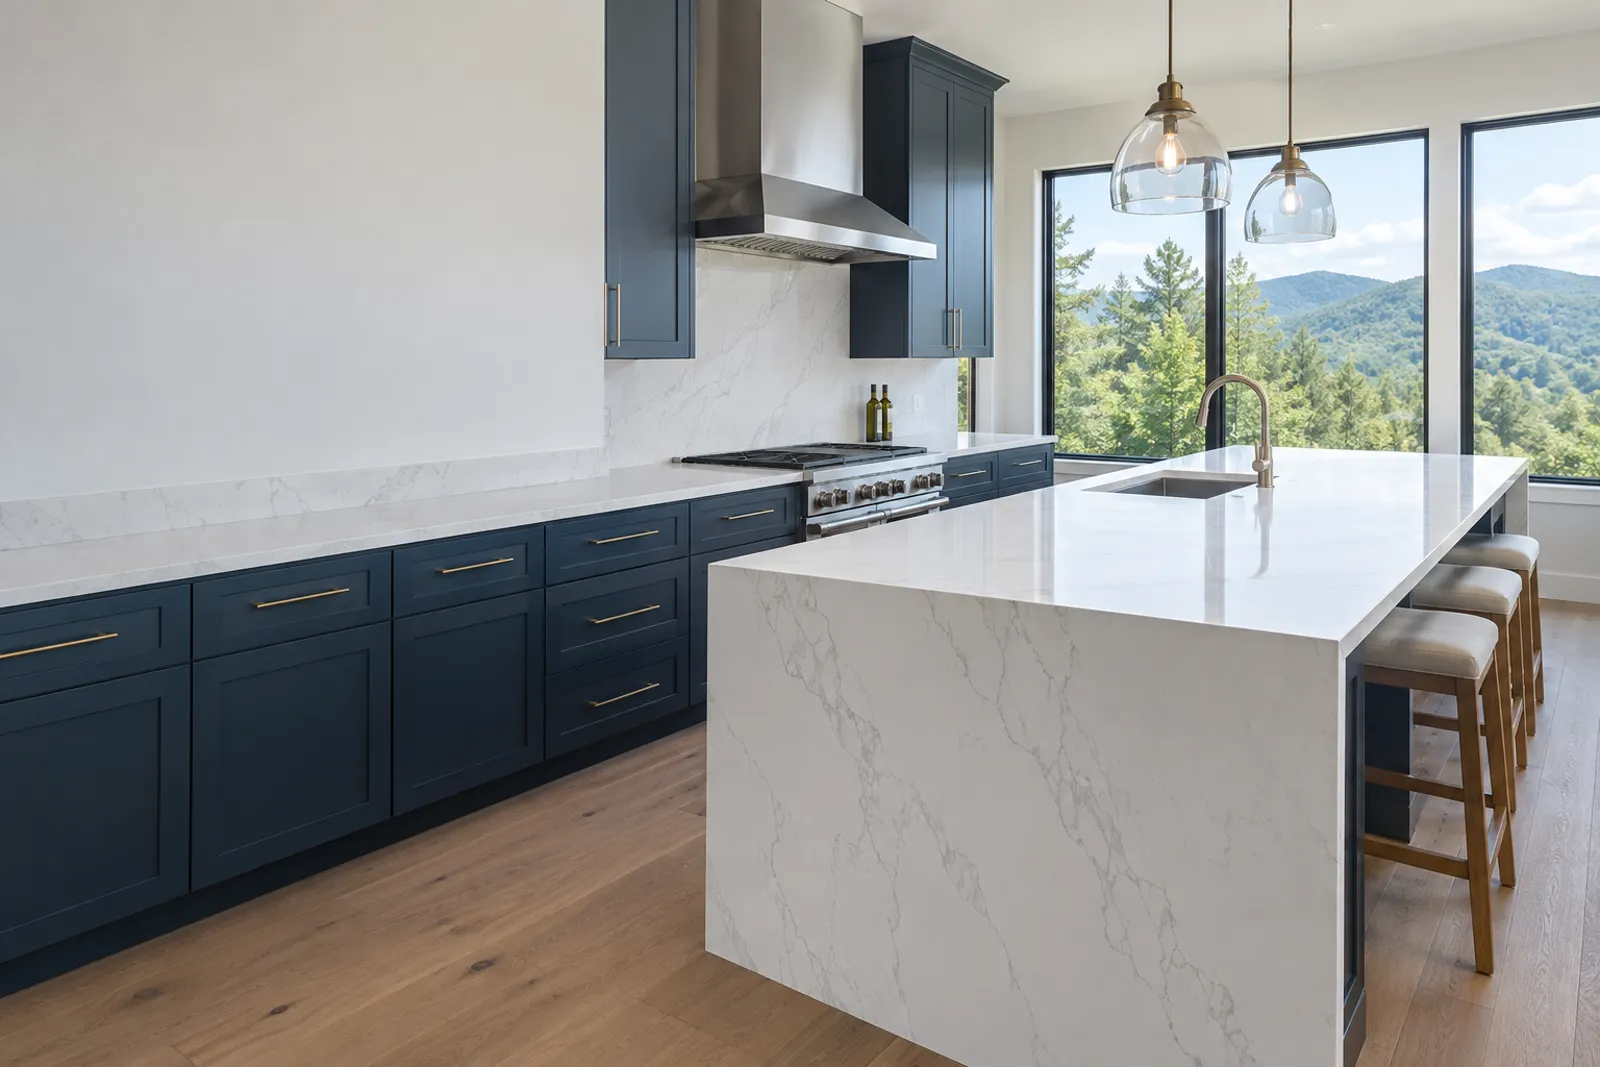
A kitchen island top in Asheville needs a seam only when it is longer or deeper than the slab it is cut from, so the size of the slab, not the size of the kitchen, decides the answer. One major quartz maker lists its original slabs at 56.5 by 120 inches and its jumbo slabs at 64.5 by 131.5 inches, and says the jumbo size exists largely to cut or remove seams on big islands.

That is why the island is often the one surface in the kitchen that can be seamless. Perimeter runs turn corners, meet the range and stop at the refrigerator, so they are cut in sections anyway. An island is a free-standing rectangle reached from every side, and if its footprint fits inside one slab it can come out of that slab whole.

Natural stone does not come in a catalog size. Every granite or quartzite block is sawn differently, so we measure the real slabs you are choosing between, not a brochure figure, before telling you whether the island fits in one piece.

When a seam cannot be avoided

An island longer than the longest slab gets a seam, and where it falls matters more than whether it exists. We keep it out of the seating zone and away from a sink or cooktop opening, and on a veined stone we place it where the pattern can run across the joint. You see that layout on the slab before the saw touches it.

Seating overhangs and the support under them

The depth of your seating overhang decides what has to hold it up. Countertops are normally built with a slight front overhang to protect the cabinet faces, but an island that seats people runs well past that, and the stone needs help once it does. Most bar seating uses an overhang of about 12 inches, and planners allow at least 24 inches of top length for each person on a stool.

Up to about 14 inches

One quartz maker states its 3 cm material can carry up to a 14-inch overhang with no added support, as long as the overhang stays under a third of the top's depth and roughly 70 percent of the top sits on cabinets. Natural stone varies by slab, so we check the specific material's limits rather than assume.

From 15 to 24 inches

Past that point the same maker calls for corbels spaced no more than 3 feet apart, fastened into the cabinet framing or the studs of a knee wall so the load goes into structure, not into a cabinet side panel.

Deeper than 24 inches

A table-depth overhang needs posts, legs or a steel substrate. Posts cost some legroom, so hidden flat steel is often the better answer when the seats need to stay clear. Whichever support the overhang needs is drawn on the plan you approve, so the brackets are in place and level before the top arrives.

Planning the island around how the kitchen works

A kitchen island is, by definition, a free-standing counter or cabinet unit reached from all sides, and it has to leave room to move around it. Planning guidance calls for at least 42 inches of clear floor on every side for walking and opening appliance doors, so the top we cut is sized to the aisle as well as to the cabinets.

  • Seating. Stools belong on the side away from the work zone, so a guest at the counter does not block the cook.
  • A sink in the island. Islands can carry a prep sink or the main sink. We cut and finish the opening in the shop; the drain and supply are connected by a licensed plumber.
  • A cooktop. A cooktop opening changes where the seam can go and how much overhang is safe on that side.
  • Outlets. Many islands carry power on the cabinet end. Where a box sits under the overhang it is marked at the template so a bracket does not land on it.

These choices are settled at the measure, because every one of them changes the cut list.

Mixing island and perimeter stone

The island and the perimeter can be two different materials, and in many kitchens they should be. The perimeter works hardest, next to the range and the main sink, while the island is the piece everyone sees first. Splitting the two lets you spend where it shows and buy durability where it works.

A statement island, a working perimeter

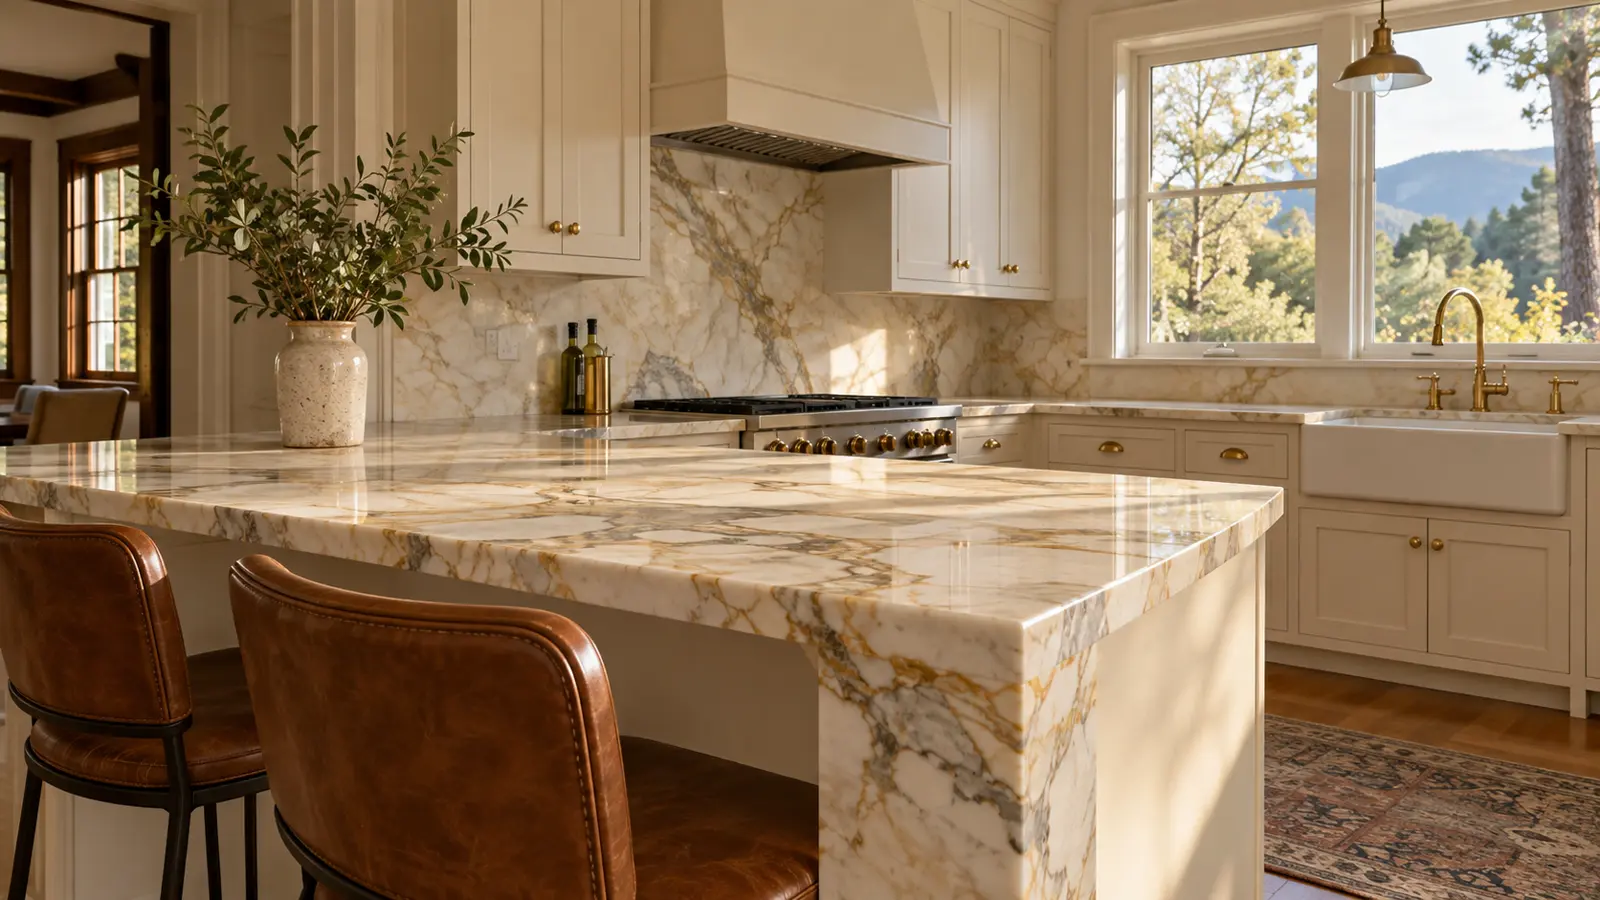
A quartzite island over quartz perimeter tops is a common pairing. Quartzite is a hard metamorphic rock, harder and more stain resistant than granite, and its natural movement reads well on a large single surface. Engineered quartz on the perimeter needs no sealing, though its resin makes it less heat tolerant than natural stone, so trivets stay near the range.

Softer stone on the island only

Marble etches when acids such as lemon or vinegar touch it, so some owners keep it to the island, where it is used for pastry and serving rather than daily chopping.

A wood island

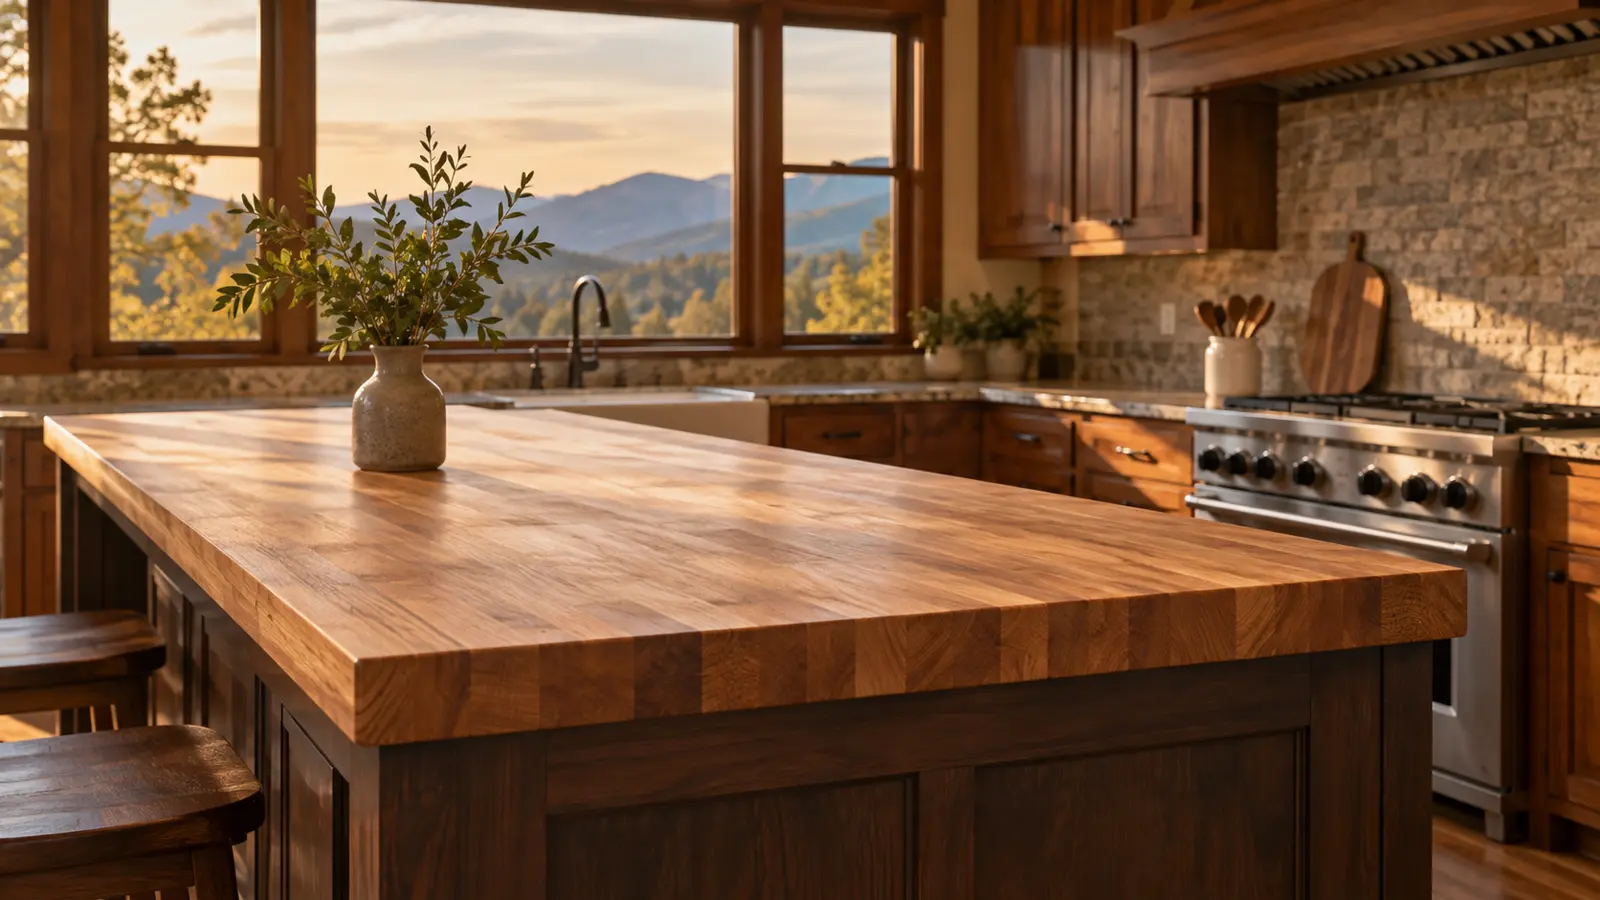
Butcher block, traditionally hard maple and now also walnut or teak, is used in home kitchens as an alternative to stone, and a wood island beside stone perimeter tops warms up a kitchen full of painted cabinets. When two materials meet the same room, we match the finished heights, typically 35 to 36 inches from the floor, and choose thicknesses so the island and perimeter read as one plan.

What a kitchen island top costs in Buncombe County

A new kitchen with a stone island is typically estimated at roughly $8,000 to $20,000 in Buncombe County when the island is priced with the rest of the kitchen, a service-ticket-bank estimate rather than a quote. Where your job lands in that range depends on the island itself far more than on the county.

  • Slab count. An island that fits one slab, or one jumbo slab, costs less than one that forces a second slab and a seam.
  • Material group. Quartz, granite, quartzite and marble each sit in different price bands, and grade moves each band.
  • Overhang support. Corbels, steel flat bar or posts are priced by the depth of the seating ledge.
  • Cutouts. A sink or cooktop opening adds shop time and edge finishing.
  • Edge profile and thickness. A mitered, built-up edge costs more than a standard eased edge.
  • Tear-out and disposal. Removing an old island top is its own line.
  • Plumbing. If the island holds a sink, disconnecting and reconnecting it is done by a licensed plumber and priced separately.
  • Access. A long island top is carried as one piece, so steep or gravel drives, porch stairs up to a raised house and long carries from the truck all add crew time.

Every figure here is an estimate, and prices are subject to change with slab availability and your final layout. Your written quote, prepared after the free in-home measure, sets the final price.

Designers, cabinet shops and builders

Kitchen designers, cabinet shops and builders can send a plan and a finish schedule instead of booking a homeowner measure. We still template the island on the installed cabinets, never from the drawing alone, because a plan cannot show a floor that falls away by half an inch across a big island. Trade accounts get the seam layout and support plan back for approval before the stone is cut, so the designer signs off on what the homeowner will sit at.

Kitchen island topped with a honey-toned butcher block wood counter with visible end grain, warm golden-hour light, wood cabinets and a window onto blue mountain ridges behind

Same Cabinets, New Countertops

Drag the handle. The cabinets stayed; only the top changed.

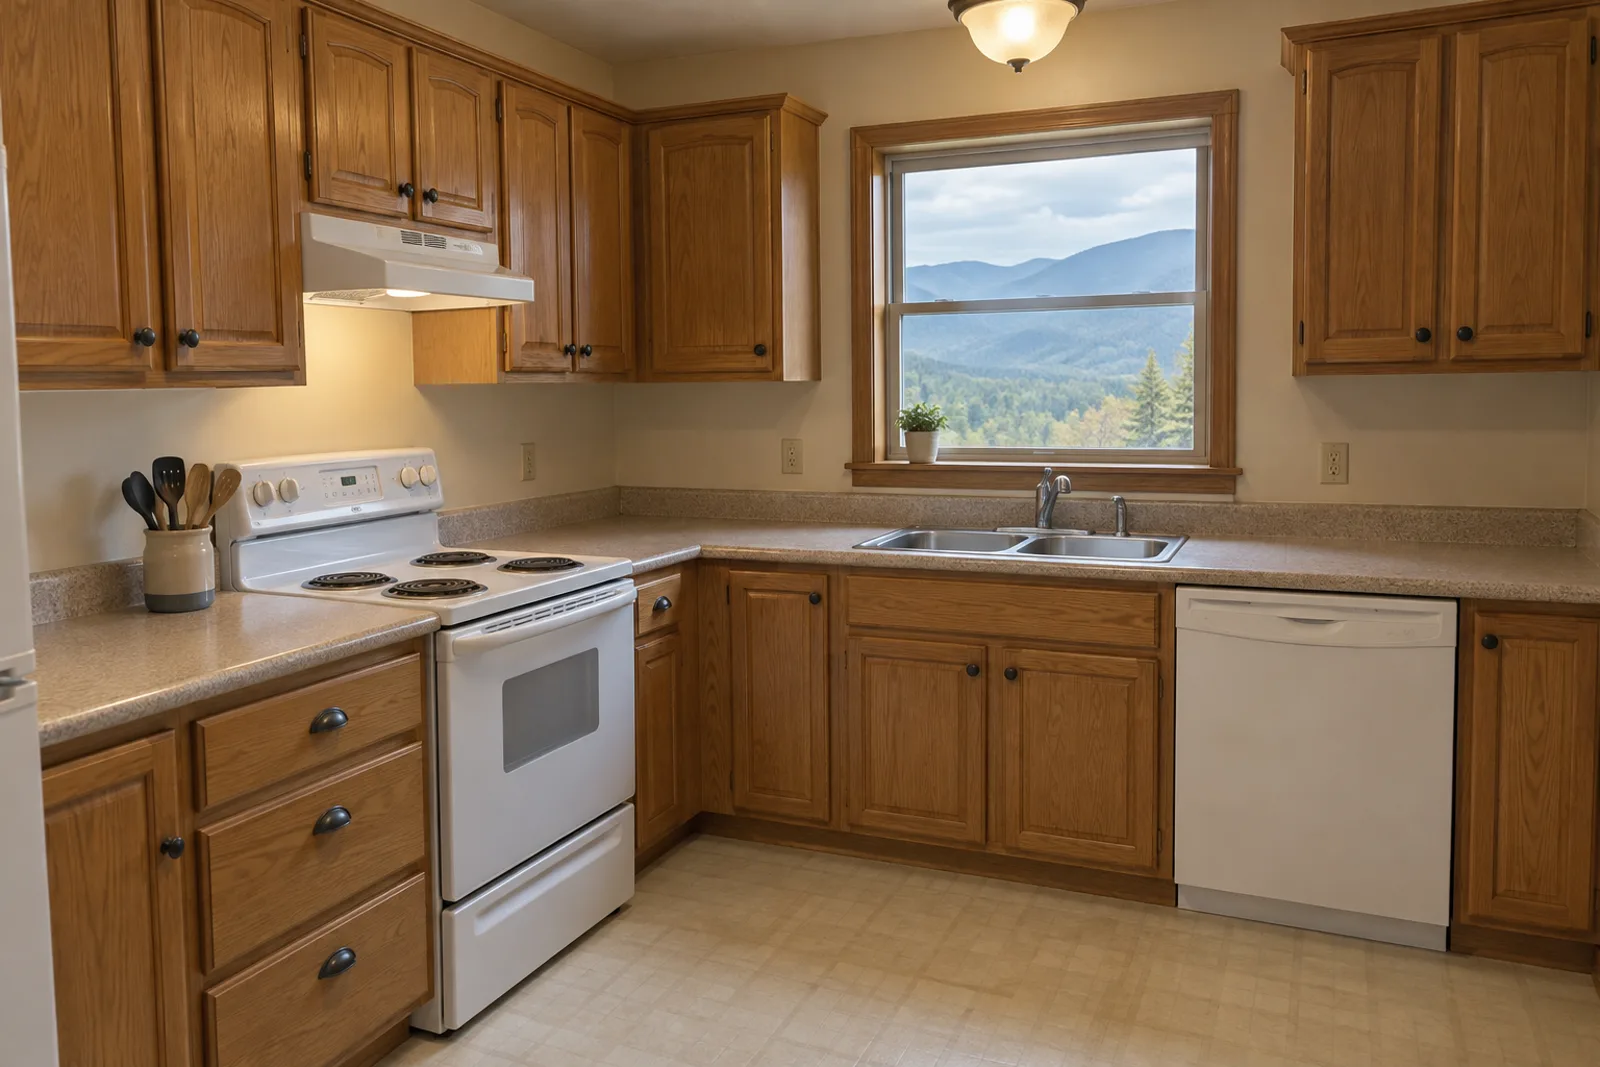
Kitchen with honey oak cabinets, beige laminate counters, a white electric range and dishwasher, and a double stainless sink under a window onto blue mountain ridgesThe same kitchen and oak cabinets with charcoal stone counters and a matching backsplash, an undermount stainless sink and the same window onto the ridgesBeforeAfter
Laminate to stone, cabinets kept
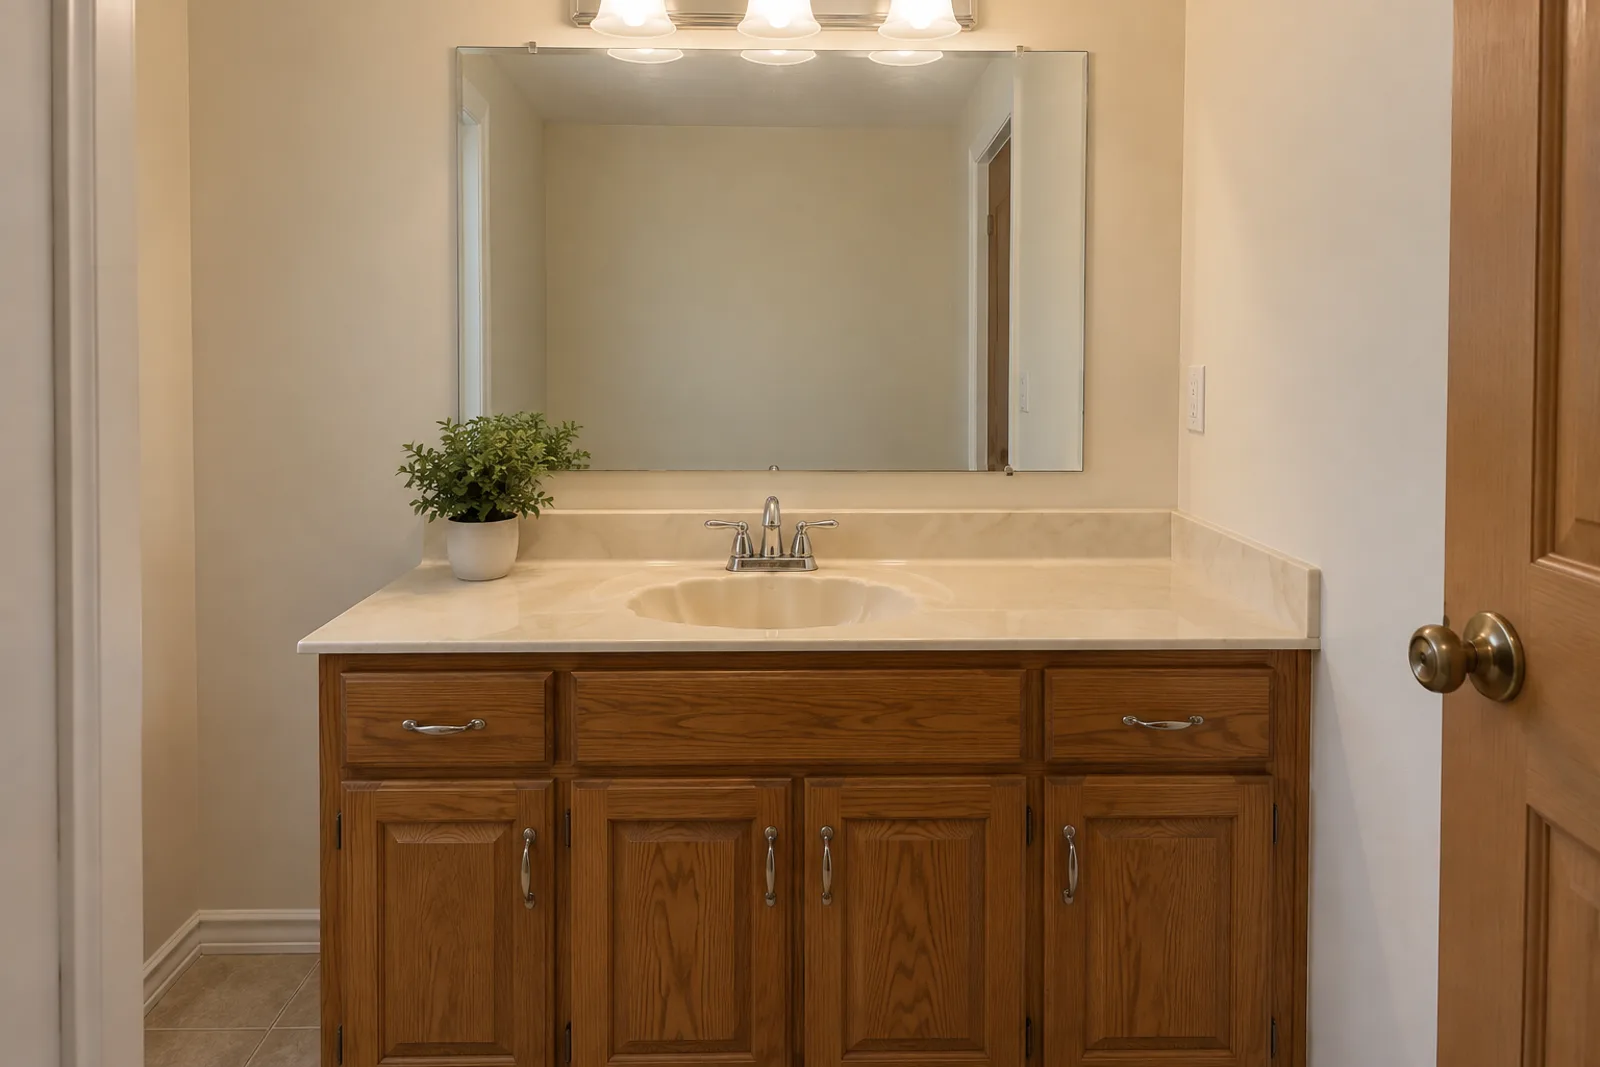
Bathroom vanity with an oak base, a beige cultured marble top with an integrated basin, a brushed nickel faucet and a wide mirrorThe same oak vanity with a white quartz top in soft grey veining, a rectangular undermount basin and a widespread brushed nickel faucetBeforeAfter
Cultured marble to quartz with an undermount basin

The process

How a Countertop Job Runs

  1. The measure

    We come to the house, look at the cabinets, the walls and the way in from the driveway, and talk through materials and edges.

  2. The written quote

    You get the slab, the edge, the cutouts, the seam plan and the dates in writing. Nothing is cut until you sign off.

  3. Template and fabrication

    Once the cabinets are set and level, we template them, then cut and finish the tops in the shop to that template.

  4. Install and walk-through

    We set and join the tops, then walk the finished kitchen with you before we call it done.

Questions

Kitchen Island Countertops: Common Questions

Can my island be one piece with no seam?

Usually yes, if its length and depth fit inside one slab. We measure the actual slab you choose, and if the island is longer than any slab we show you where the seam would fall before anything is cut.

How far can the seating overhang go without brackets?

One quartz maker allows up to 14 inches on 3 cm material with no added support, provided most of the top rests on cabinets. Deeper ledges get corbels or hidden steel, and natural stone is checked slab by slab.

Can I keep my existing island cabinets?

In most kitchens, yes. We check that the cabinets are level, square and sound at the measure. If they need shimming or a knee wall needs framing for support, that is noted on the quote before any stone is ordered.

What drives the cost of an island top?

Island tops are typically estimated by slab count, material, overhang support, cutouts, edge and access. One slab with a simple edge costs less than two slabs with a seam and a sink opening. Your written quote sets the final price.

Can the island be a different stone from the rest of the kitchen?

Yes. A quartzite or marble island over quartz perimeter tops is a common plan. We match the finished heights so the two read as one kitchen.

How long from measure to install?

The dates are set at the measure and written on your quote, because they depend on whether your slab is in stock, how many slabs the job needs and the finish you pick.

Our house sits up a steep drive. Is a big island top a problem?

It changes the plan, not the answer. We walk the drive and the path to the kitchen at the measure, and if one long piece cannot make the turn safely we tell you before the slab is bought.

Do you cover my part of Buncombe County?

Yes. We measure and install island tops county-wide, from Asheville out to Weaverville, Woodfin, Arden, Candler and the east side of the county.

Free in-home measure

Talk to us about kitchen island countertops

Free measures across Buncombe County. Builders, cabinet shops and property owners can send drawings for a bid.

Call (828) 470-1105

Licensed, bonded & insured. Calls only, we do not receive text messages.

Call (828) 470-1105Licensed, bonded & insured